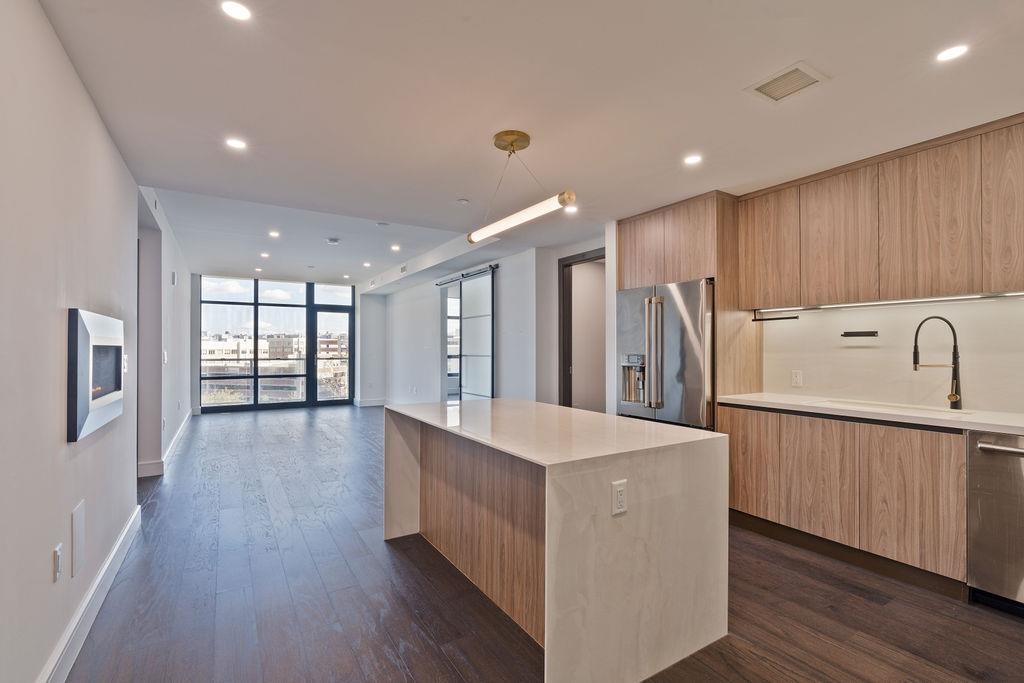
Open-plan kitchen with wood cabinetry, a stone island, and large windows overlooking the city.
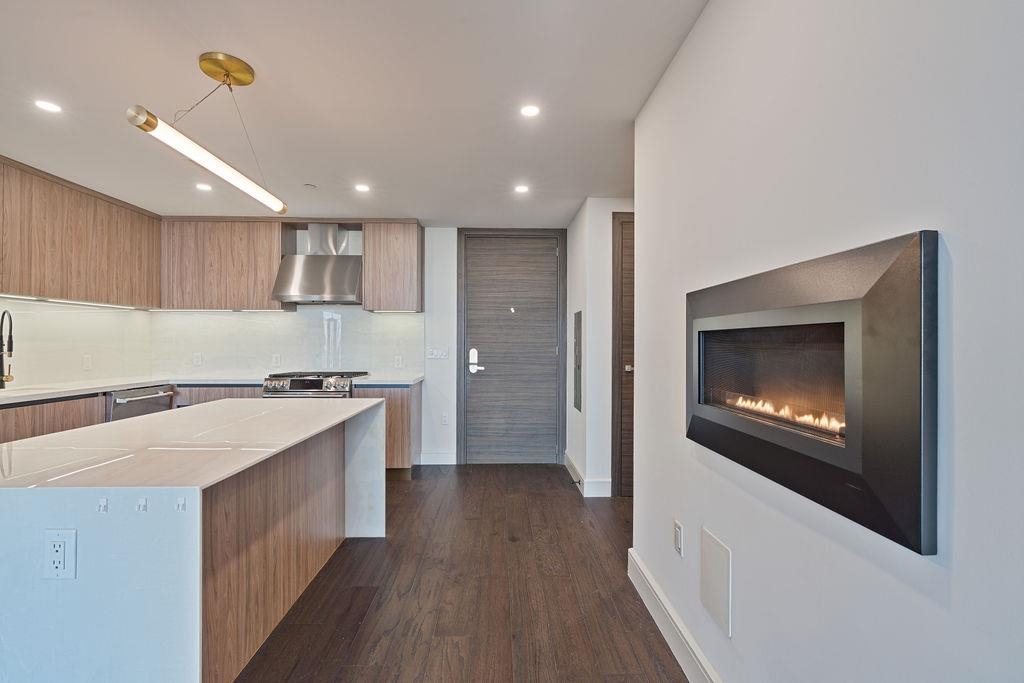
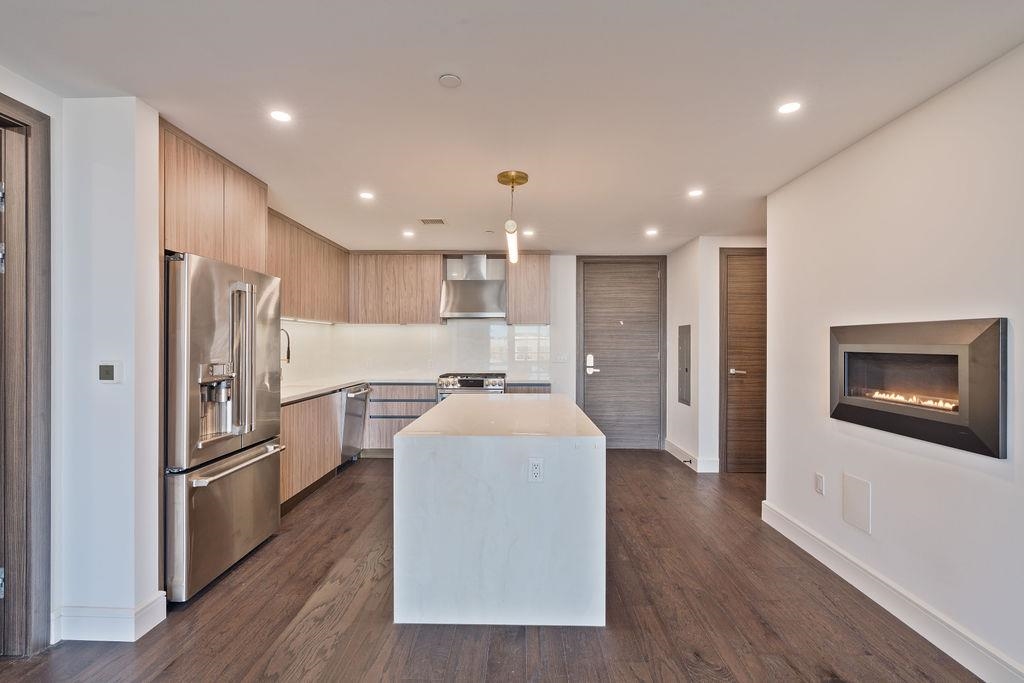
Modern kitchen with a large island, wood cabinetry, and a wall-mounted fireplace.
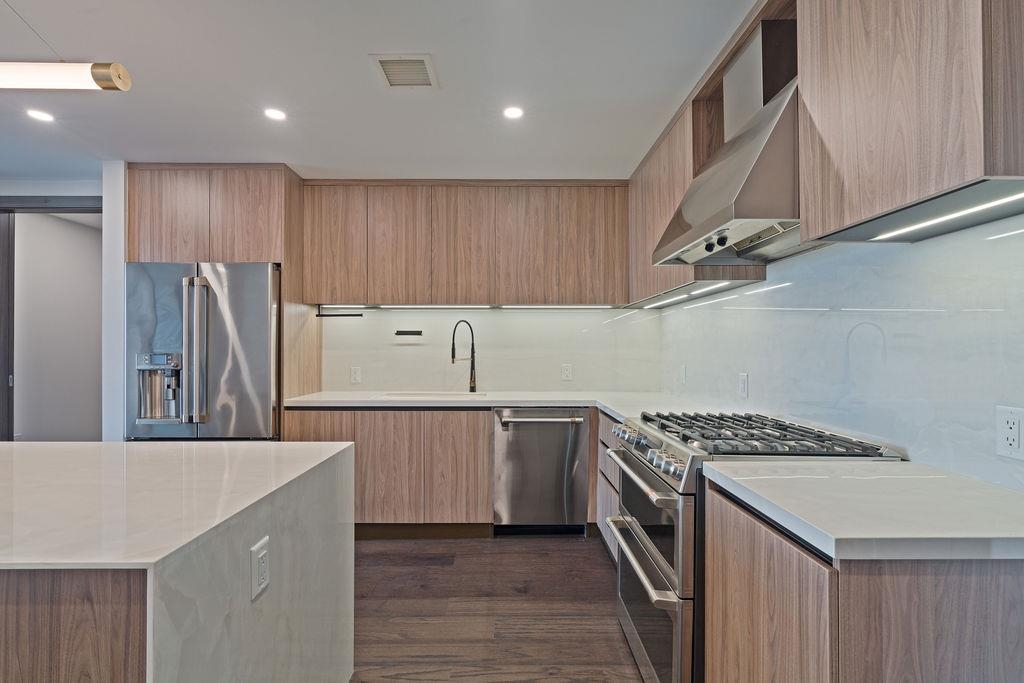
Modern kitchen with wood-grain cabinets, stainless steel appliances, and a large island.
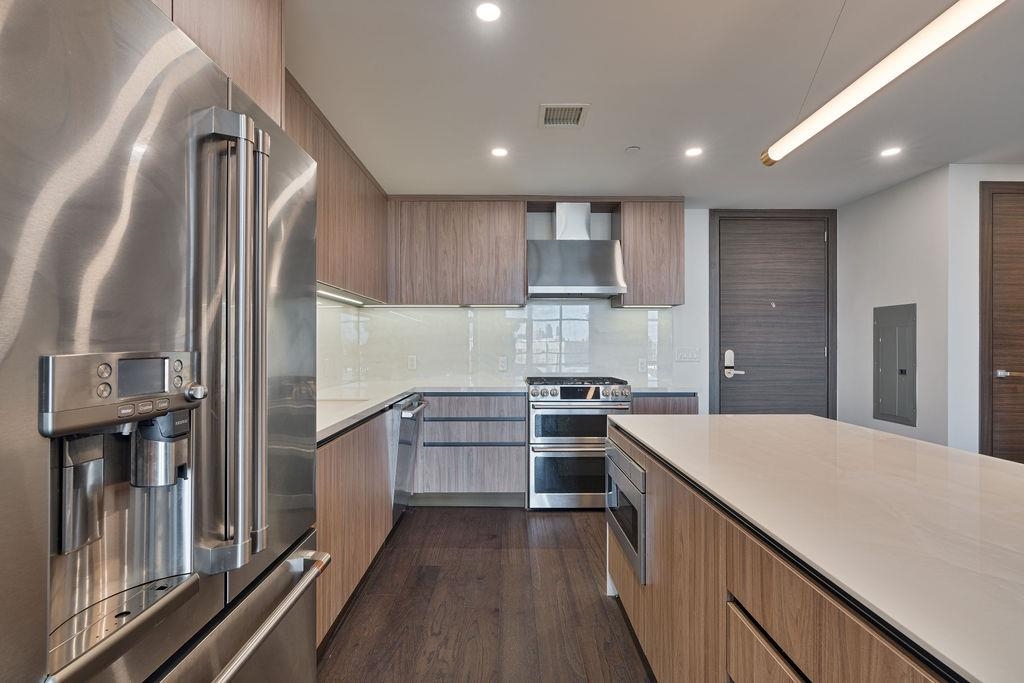
Modern kitchen with wood cabinetry, stainless steel appliances, and a large island.
Modern kitchen with a large white island, stainless steel appliances, and a wall-mounted fireplace.
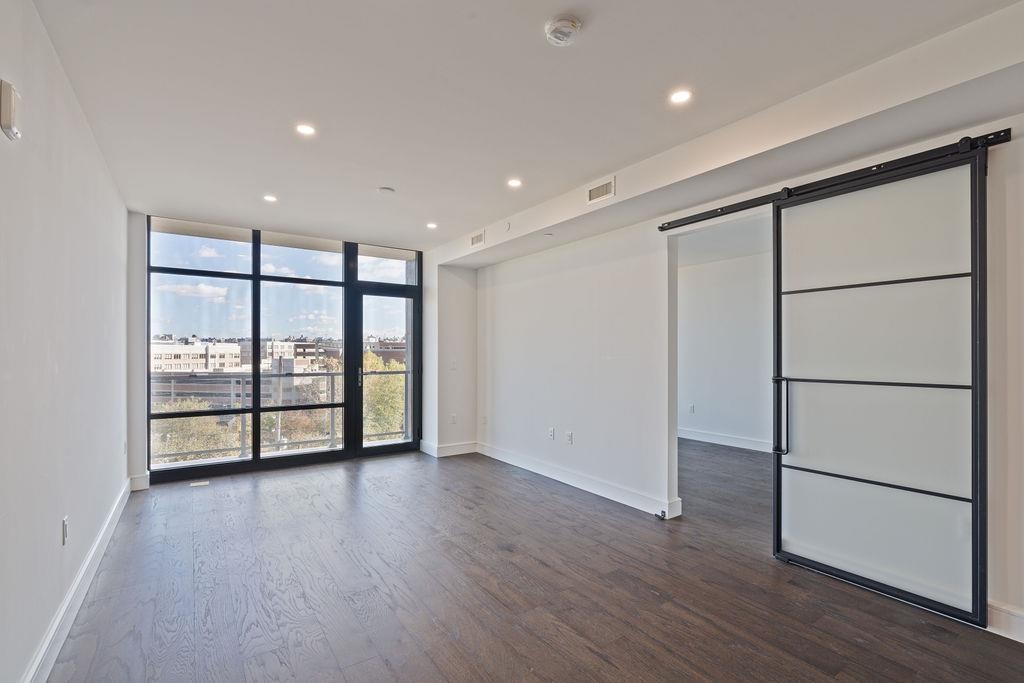
Bright, empty room with dark wood flooring, large black-framed windows, and a sliding barn door.
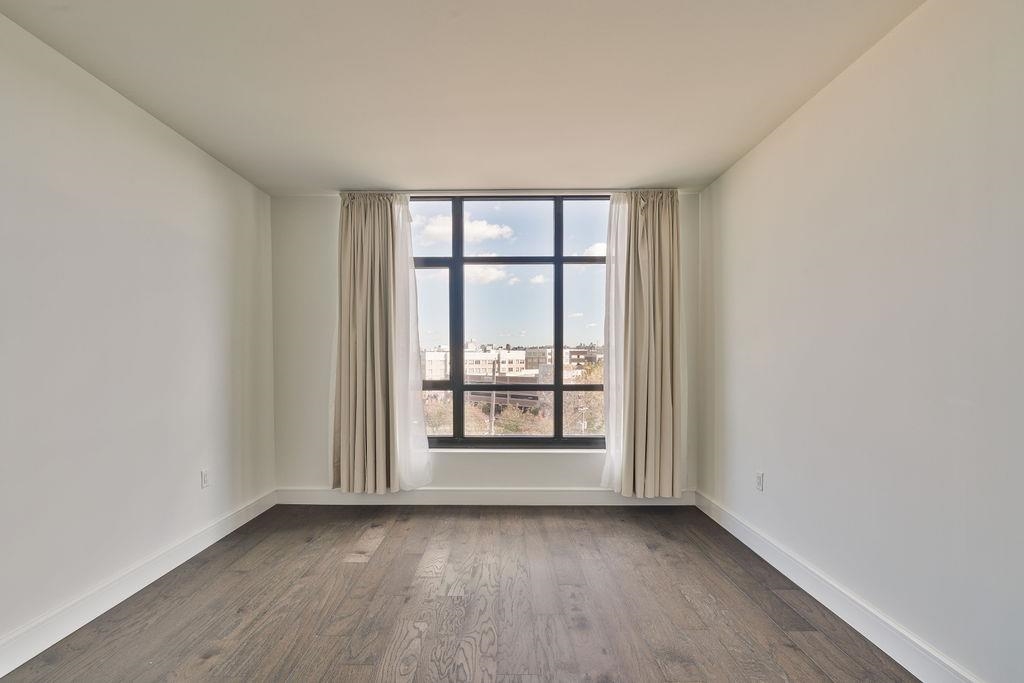
Empty room with wood flooring, cream curtains, and a large grid window.
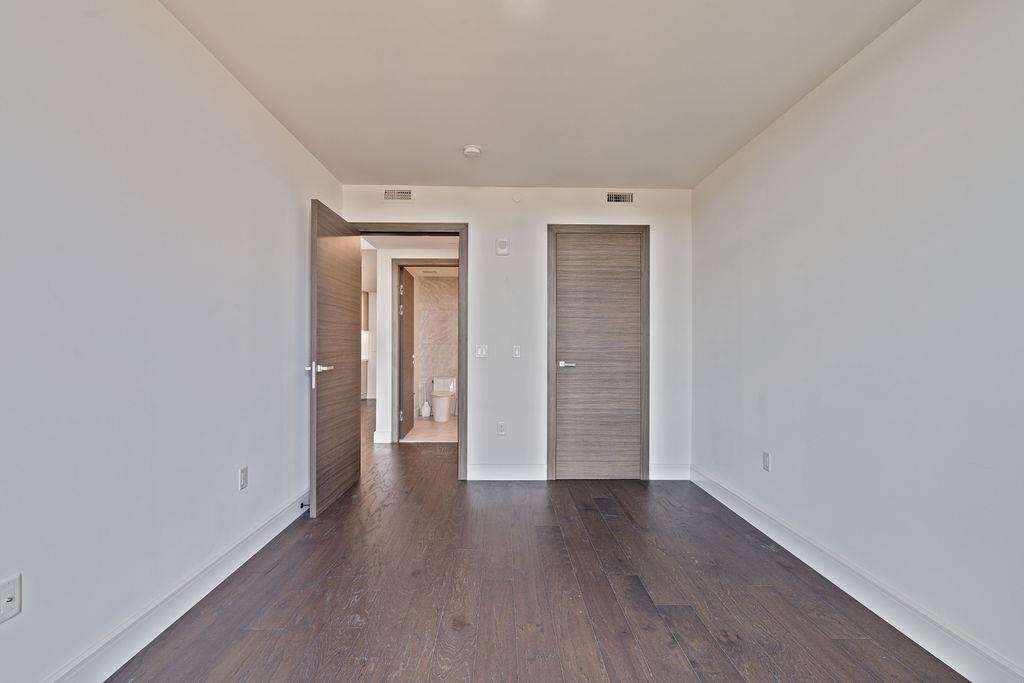
Empty room with dark wood flooring, an open doorway, and a closed wood door.
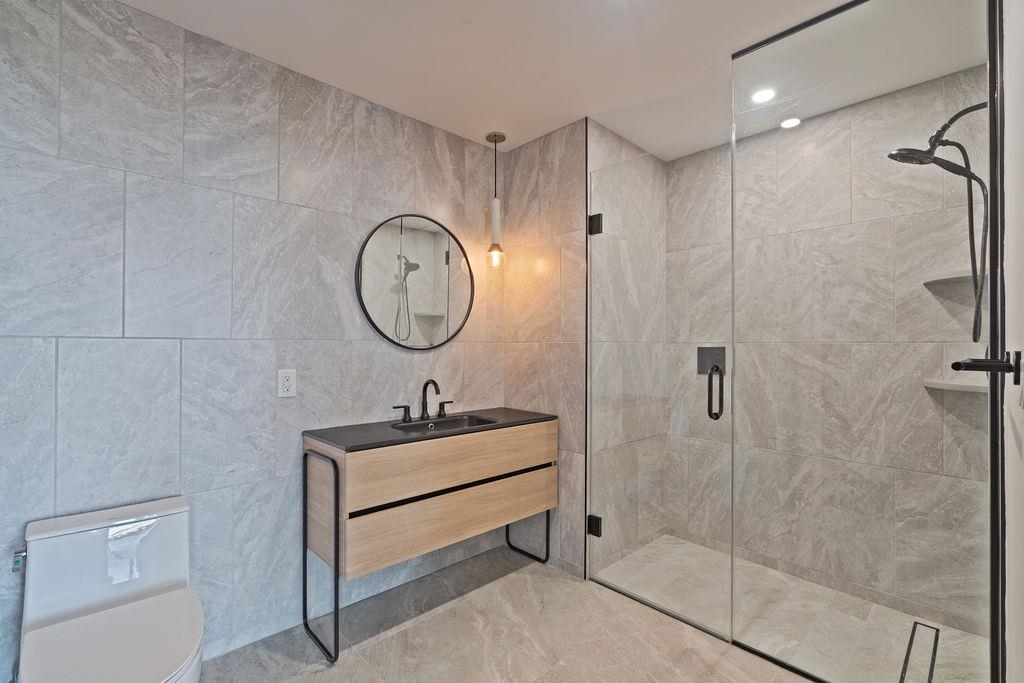
Bathroom with a floating wood vanity, round mirror, and glass-enclosed shower.
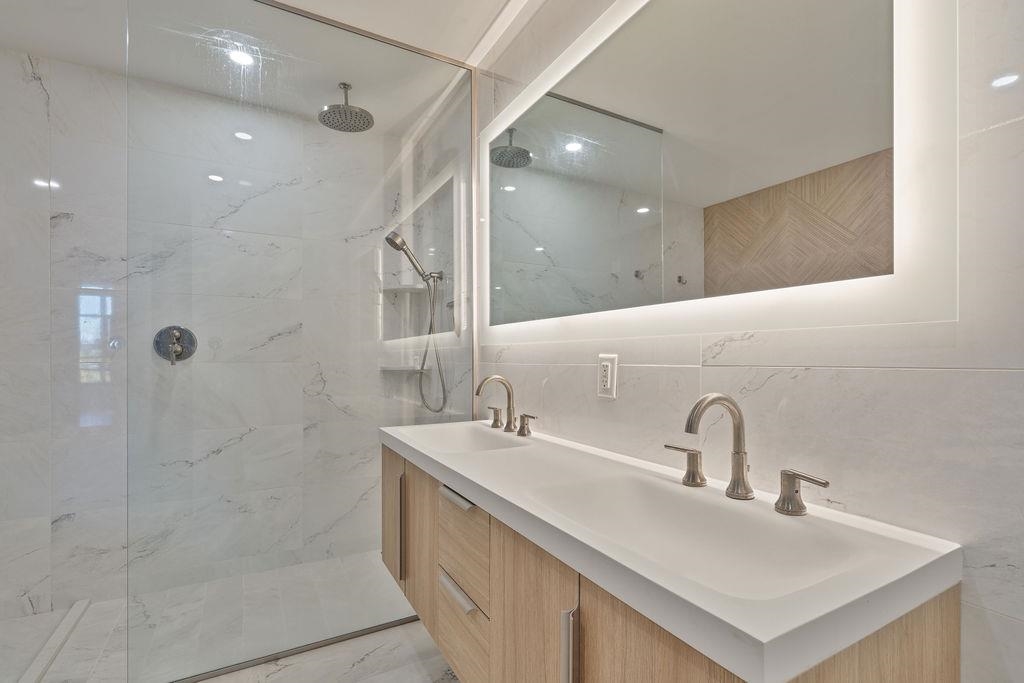
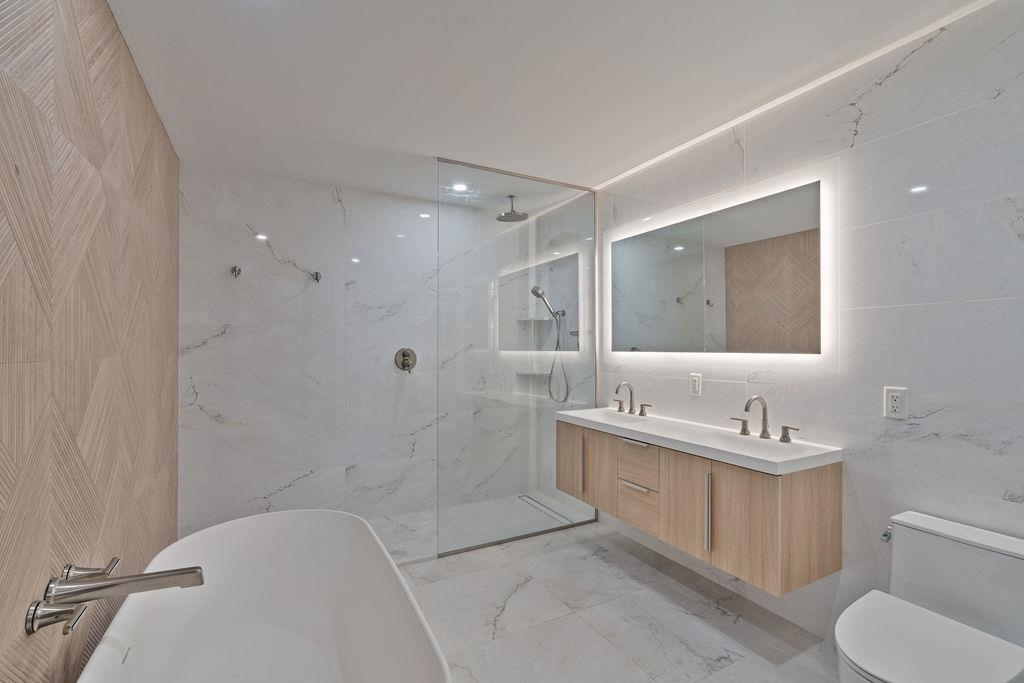
Bathroom with marble walk-in shower and a long double vanity beneath a backlit mirror.
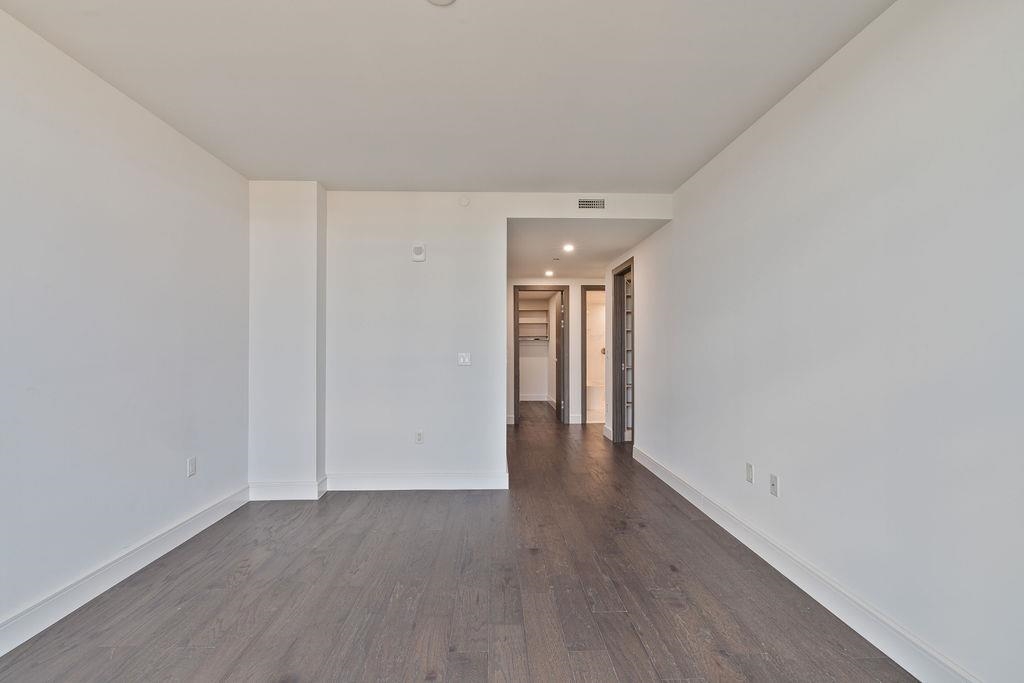
Empty room with dark wood flooring and an open doorway to the hall.
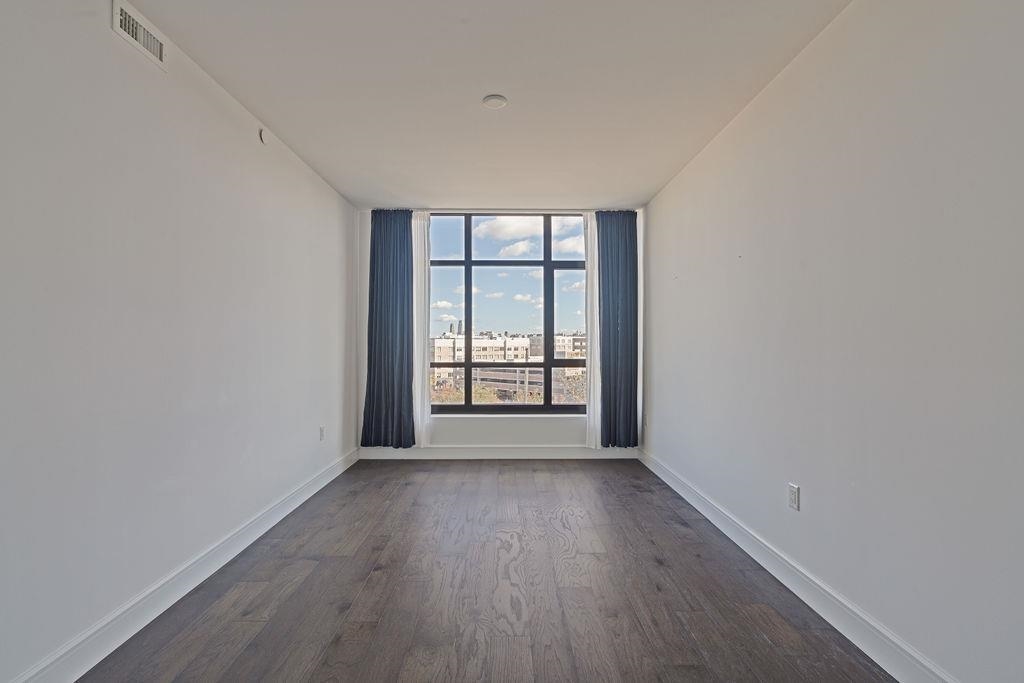
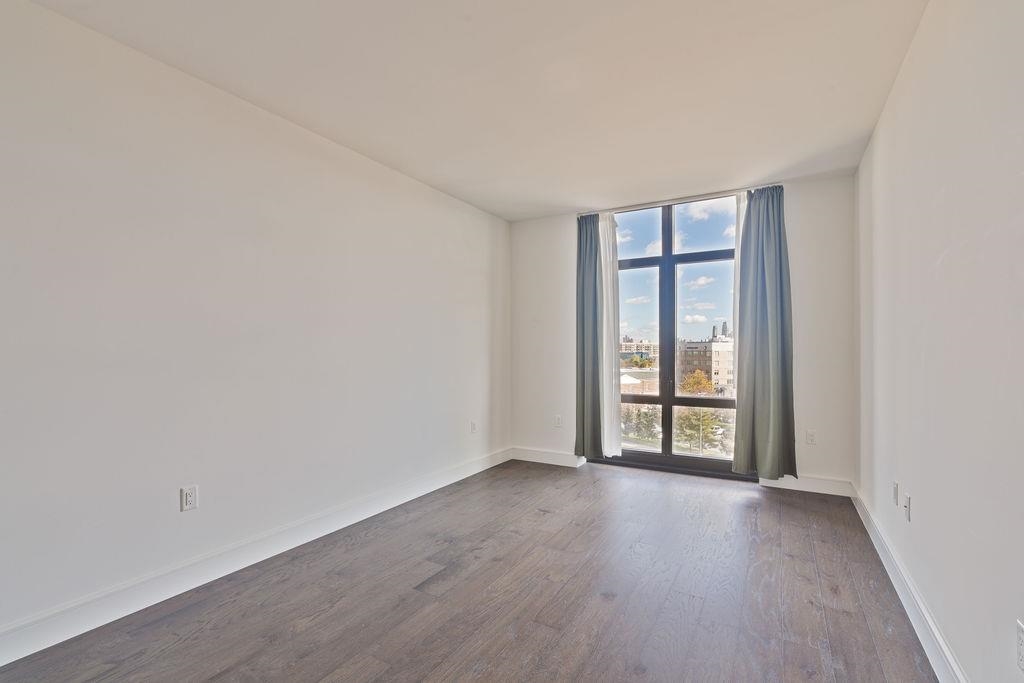
Empty room with dark wood floors, blue curtains, and a large window overlooking nearby buildings.
Empty room with dark wood flooring, blue curtains, and a large window overlooking buildings.
Modern bathroom with a glass-enclosed shower, freestanding tub, and double vanity.
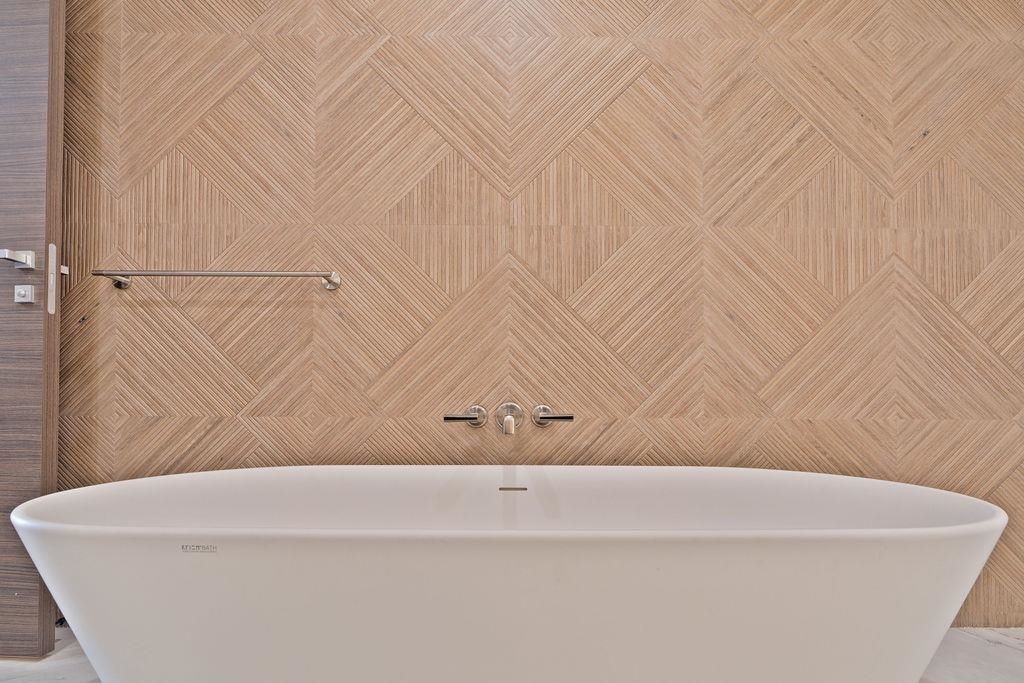
Freestanding white bathtub against a geometric wood-paneled wall with wall-mounted fixtures.
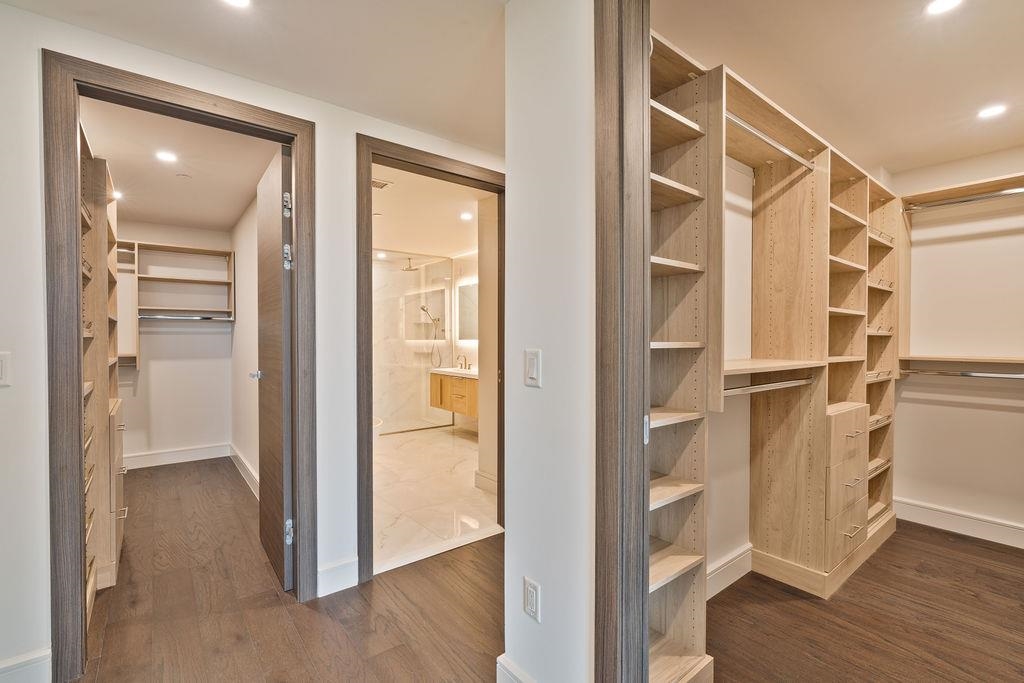
Walk-in closet with extensive built-in shelving beside a bright, marble-finished bathroom.
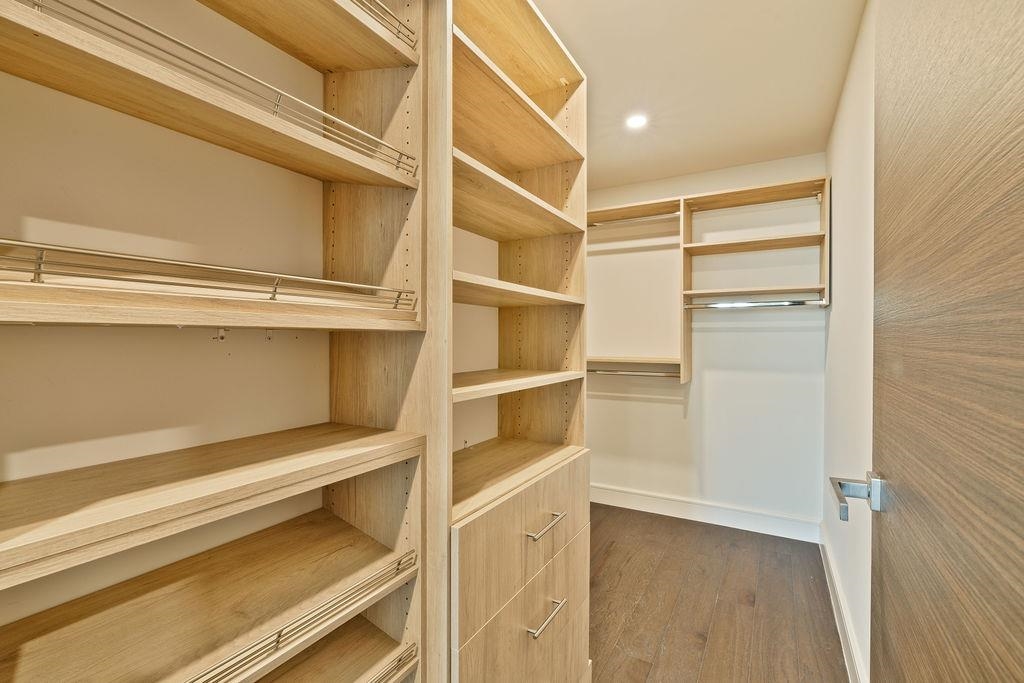
Walk-in closet with built-in light wood shelving, drawers, and hanging rails.
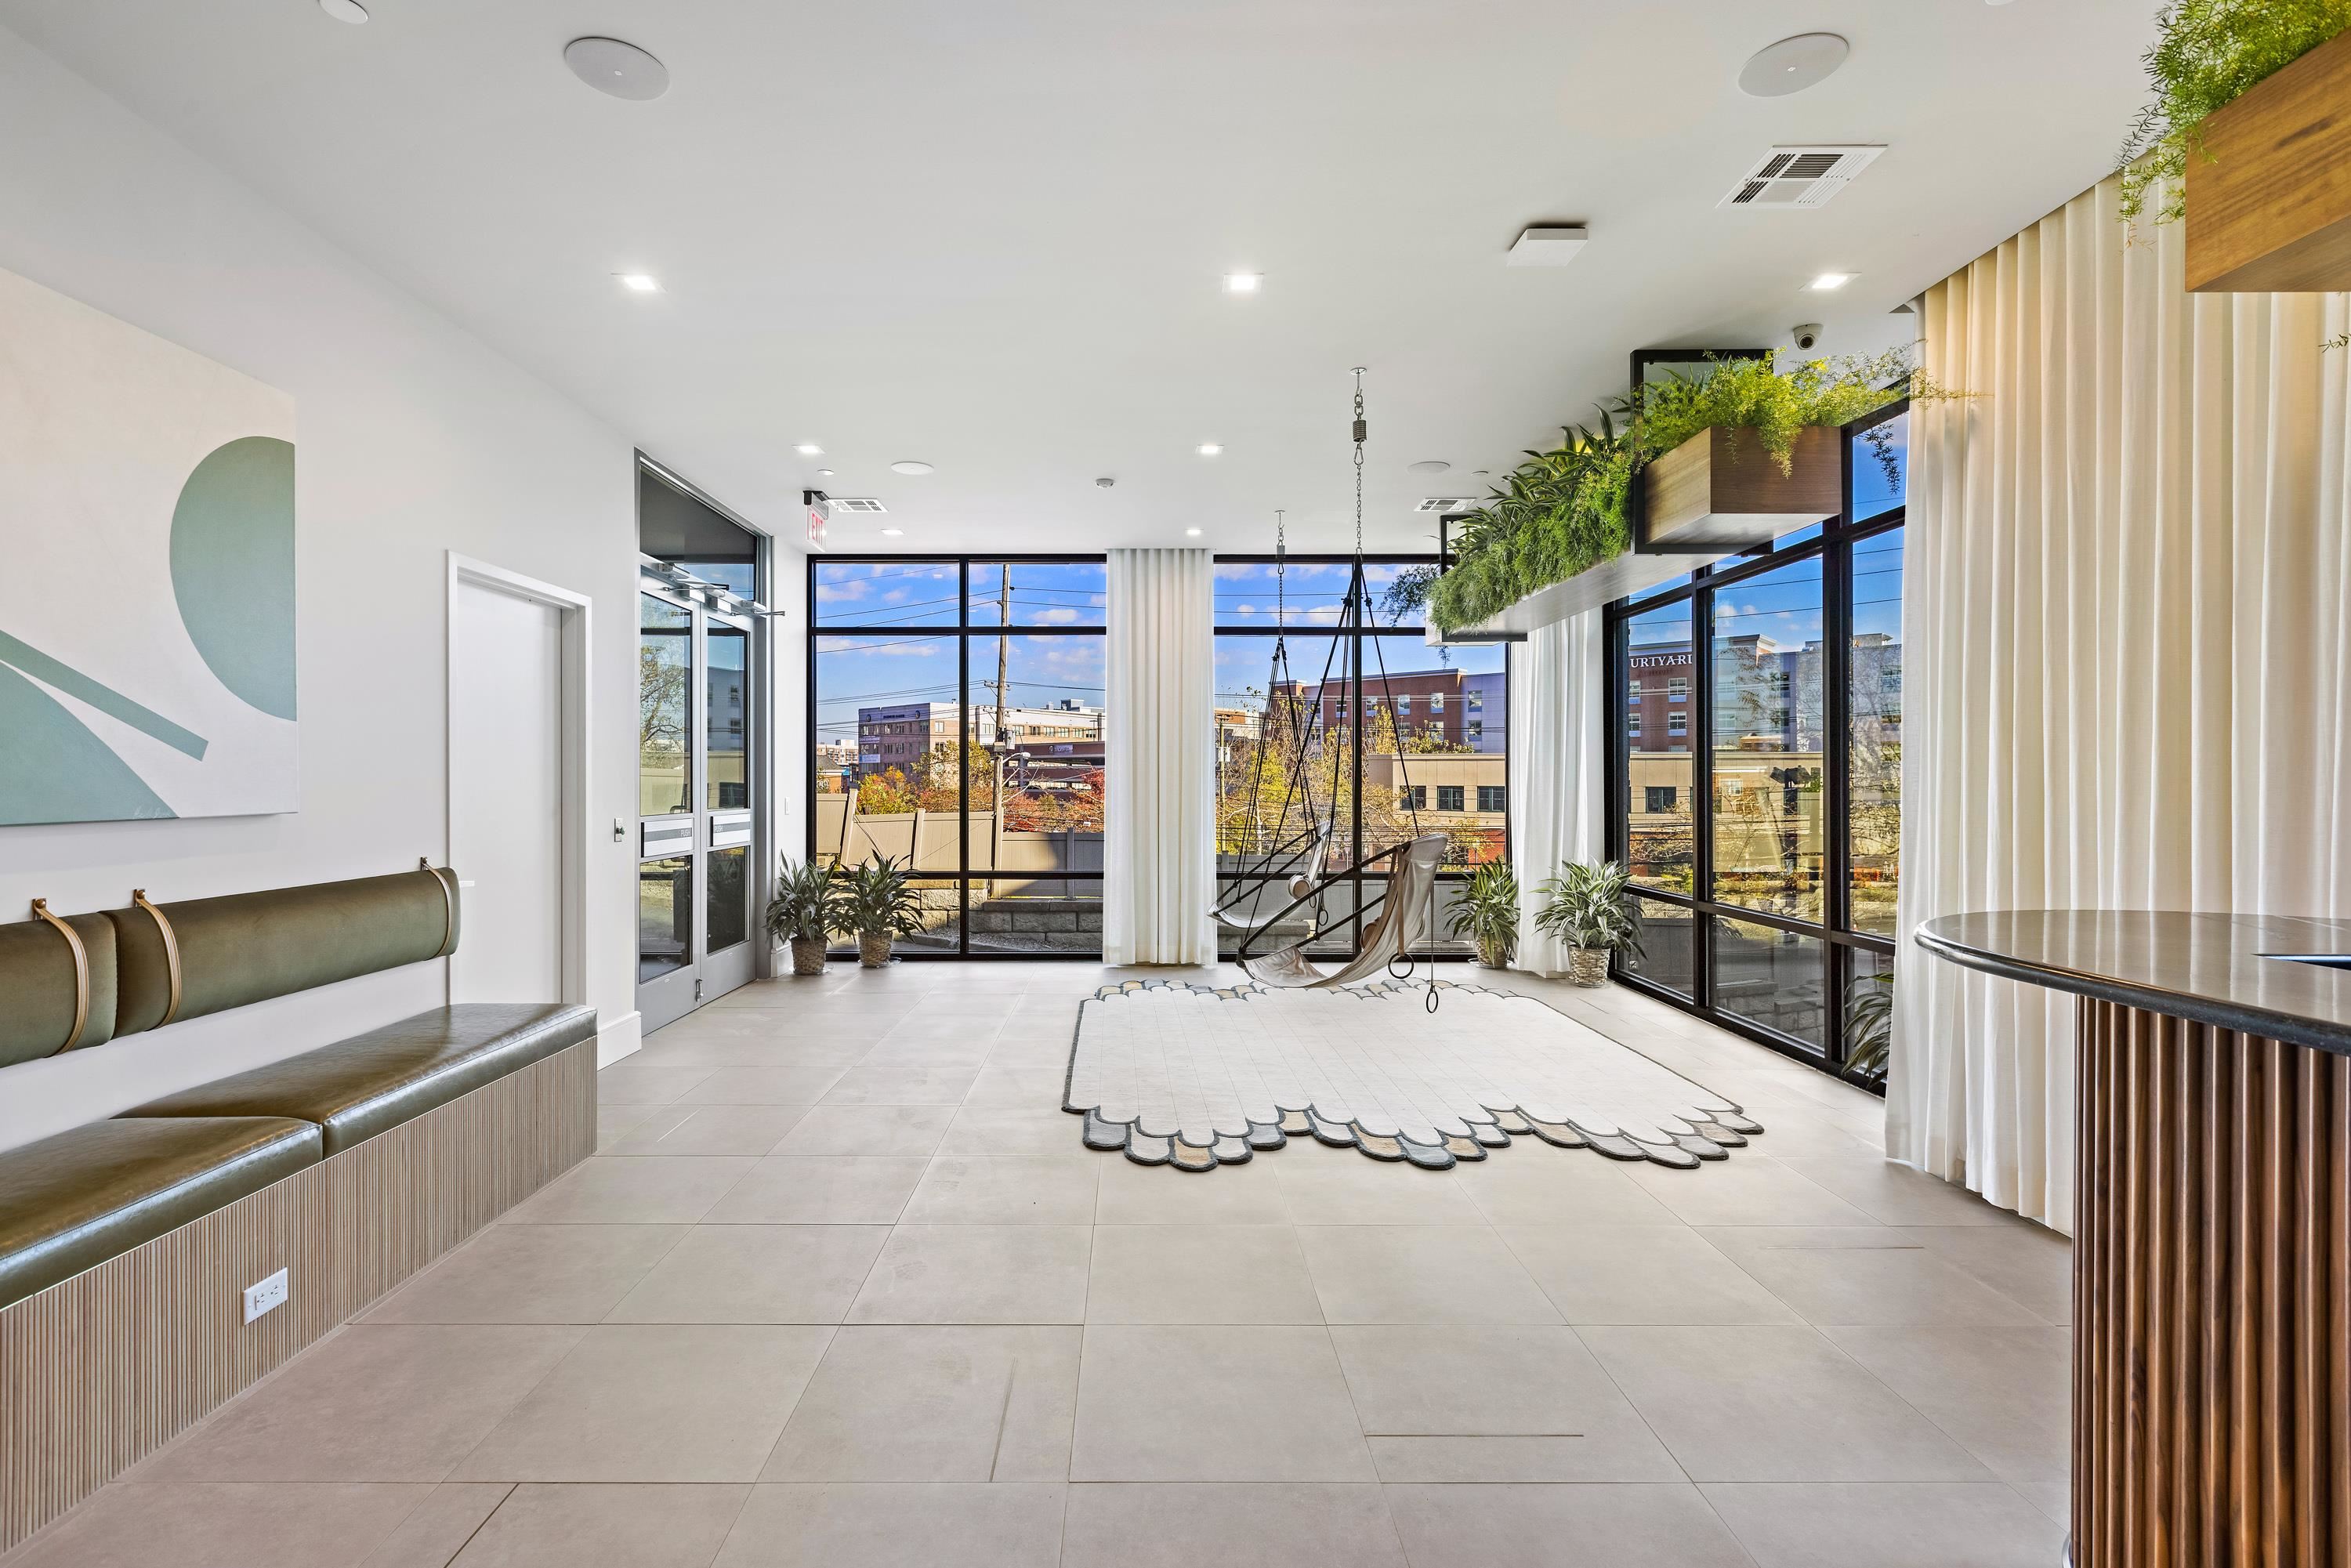
Bright modern building lobby with floor-to-ceiling windows, hanging chairs, and a built-in bench.
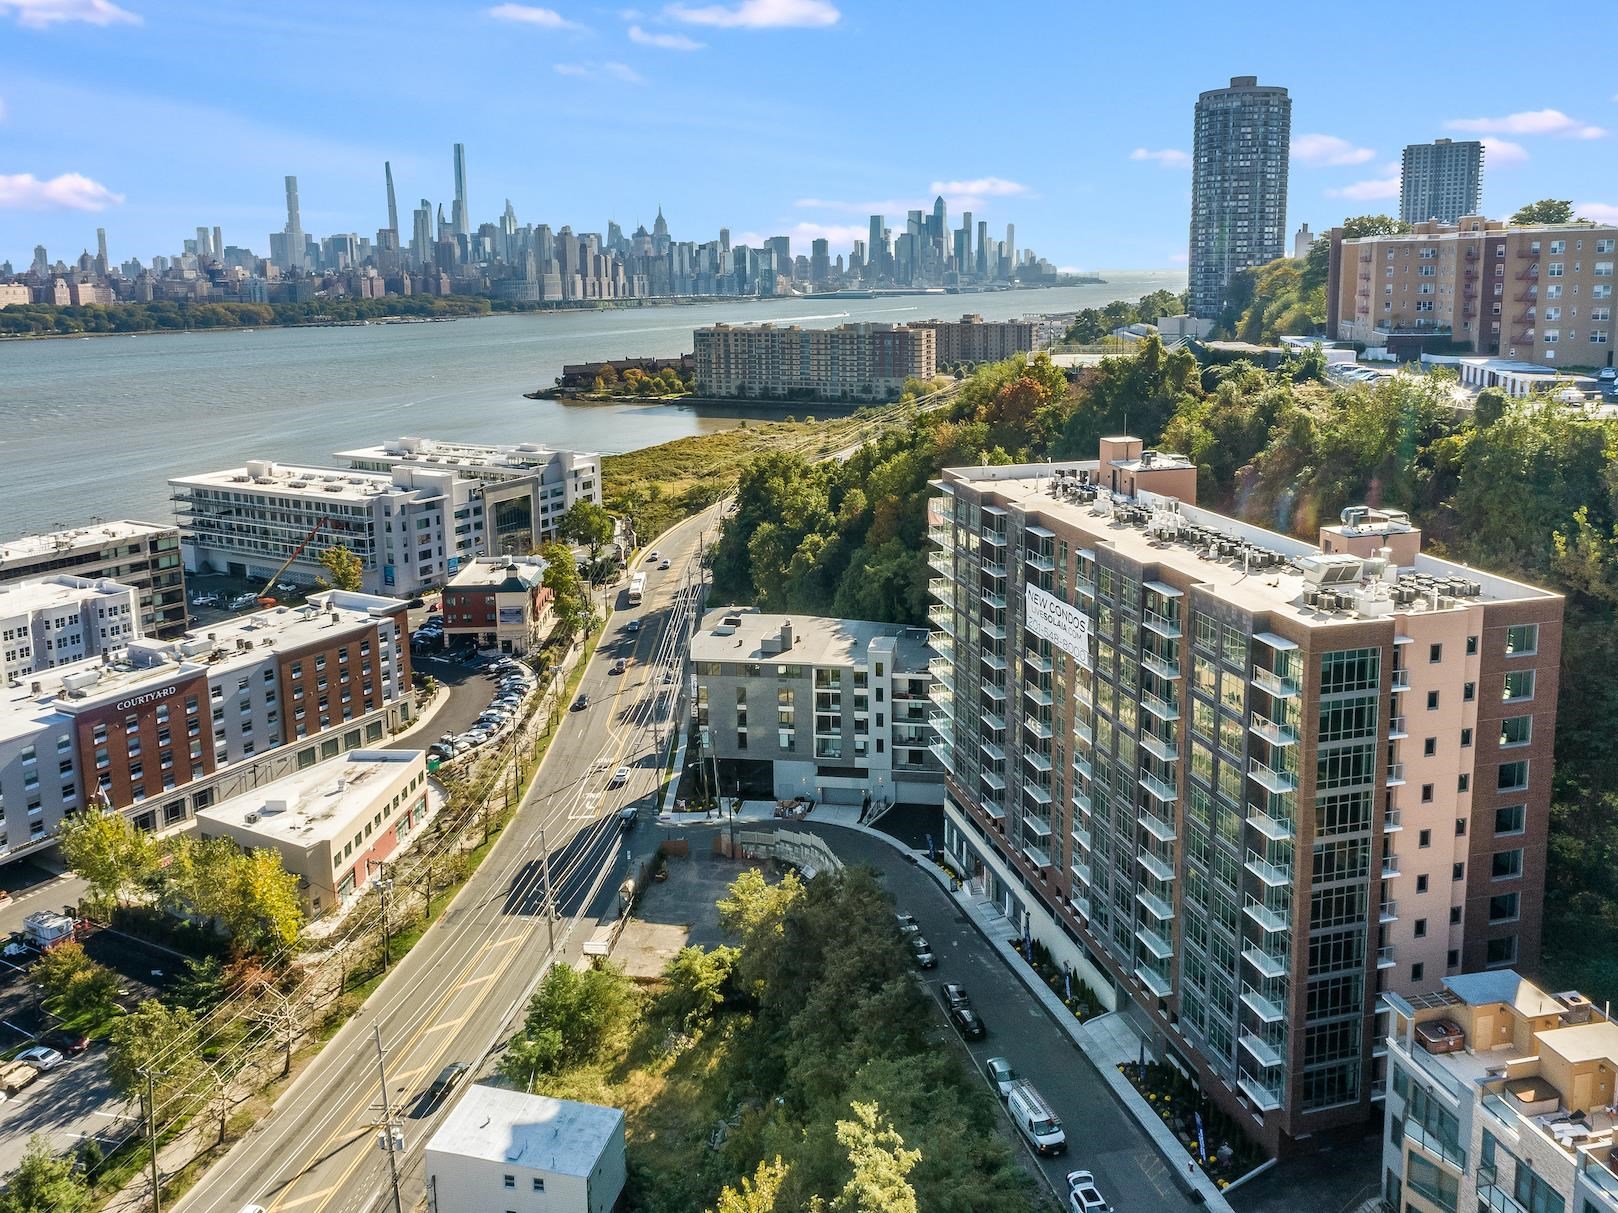
Aerial view of a condominium beside the Hudson River, with Manhattan’s skyline across the water.
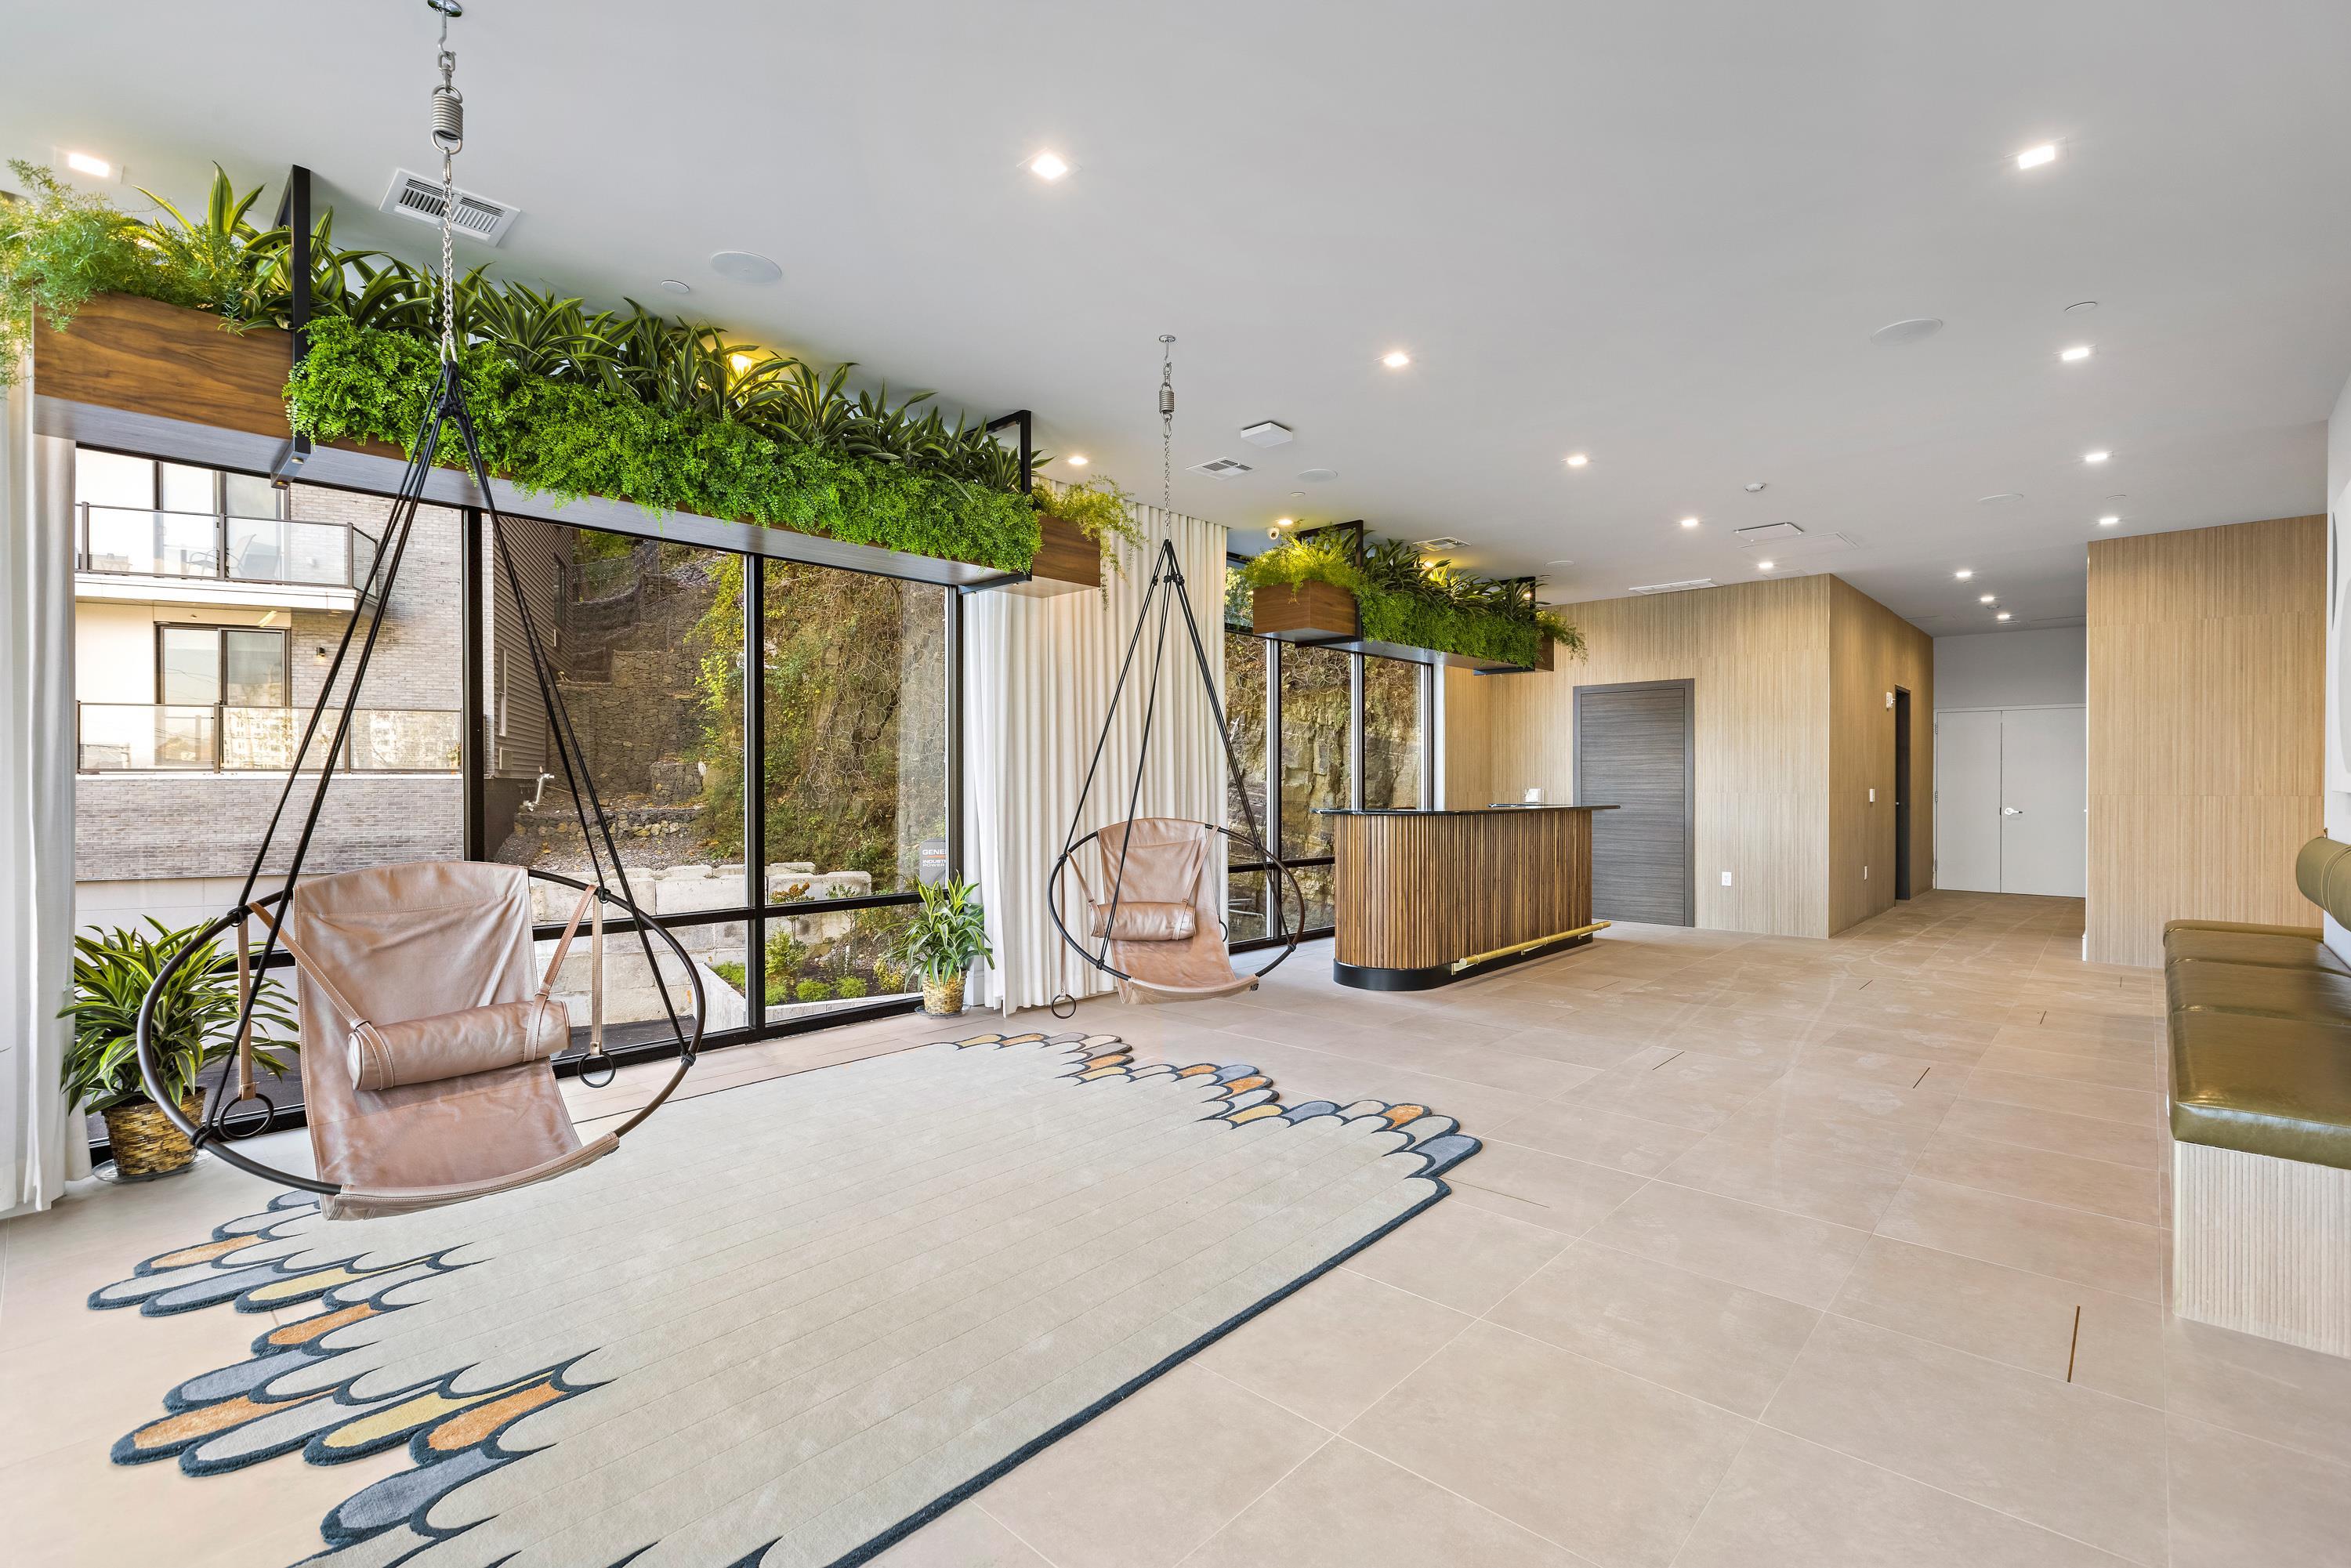
Condo lobby with floor-to-ceiling windows, hanging leather chairs, greenery, and a curved wood reception desk.
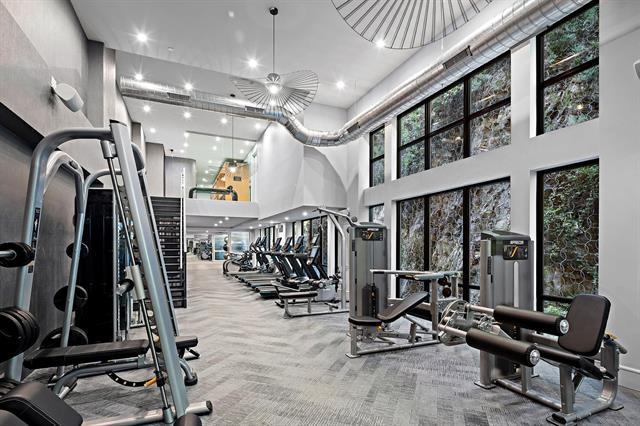
Residential fitness center with weight machines, treadmills, and tall windows.
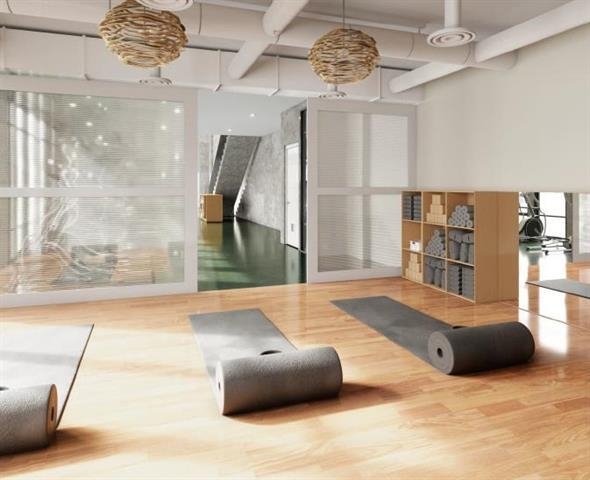
Yoga studio with exercise mats, wood flooring, and woven pendant lights.
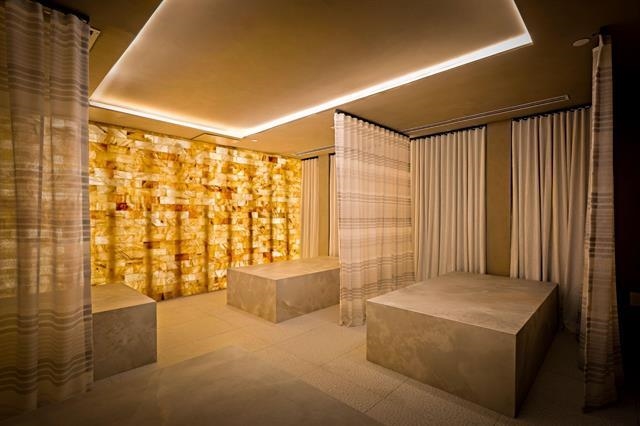
Spa room with stone benches, translucent curtains, and a glowing amber stone wall.
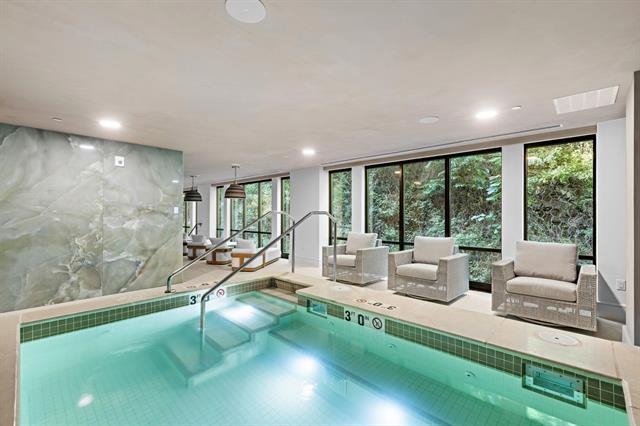
Indoor swimming pool with turquoise water, tiled edge, and lounge chairs beside large windows.
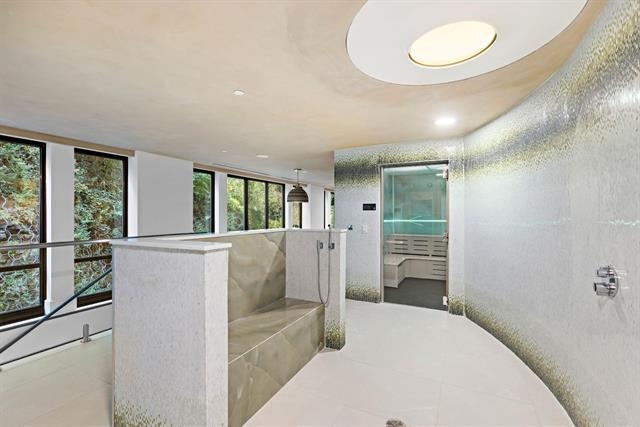
Modern bathroom with a glass-enclosed shower, curved wall, and large windows overlooking trees.
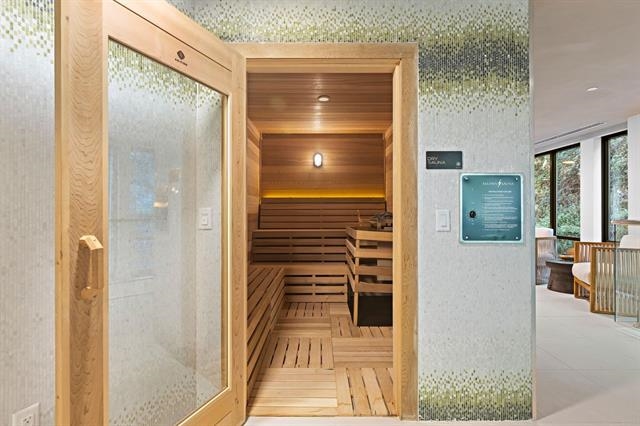
Sauna with a glass door, tiered wooden benches, and mosaic-tile walls.
Open modern elevator with a glass door and mosaic tile walls.
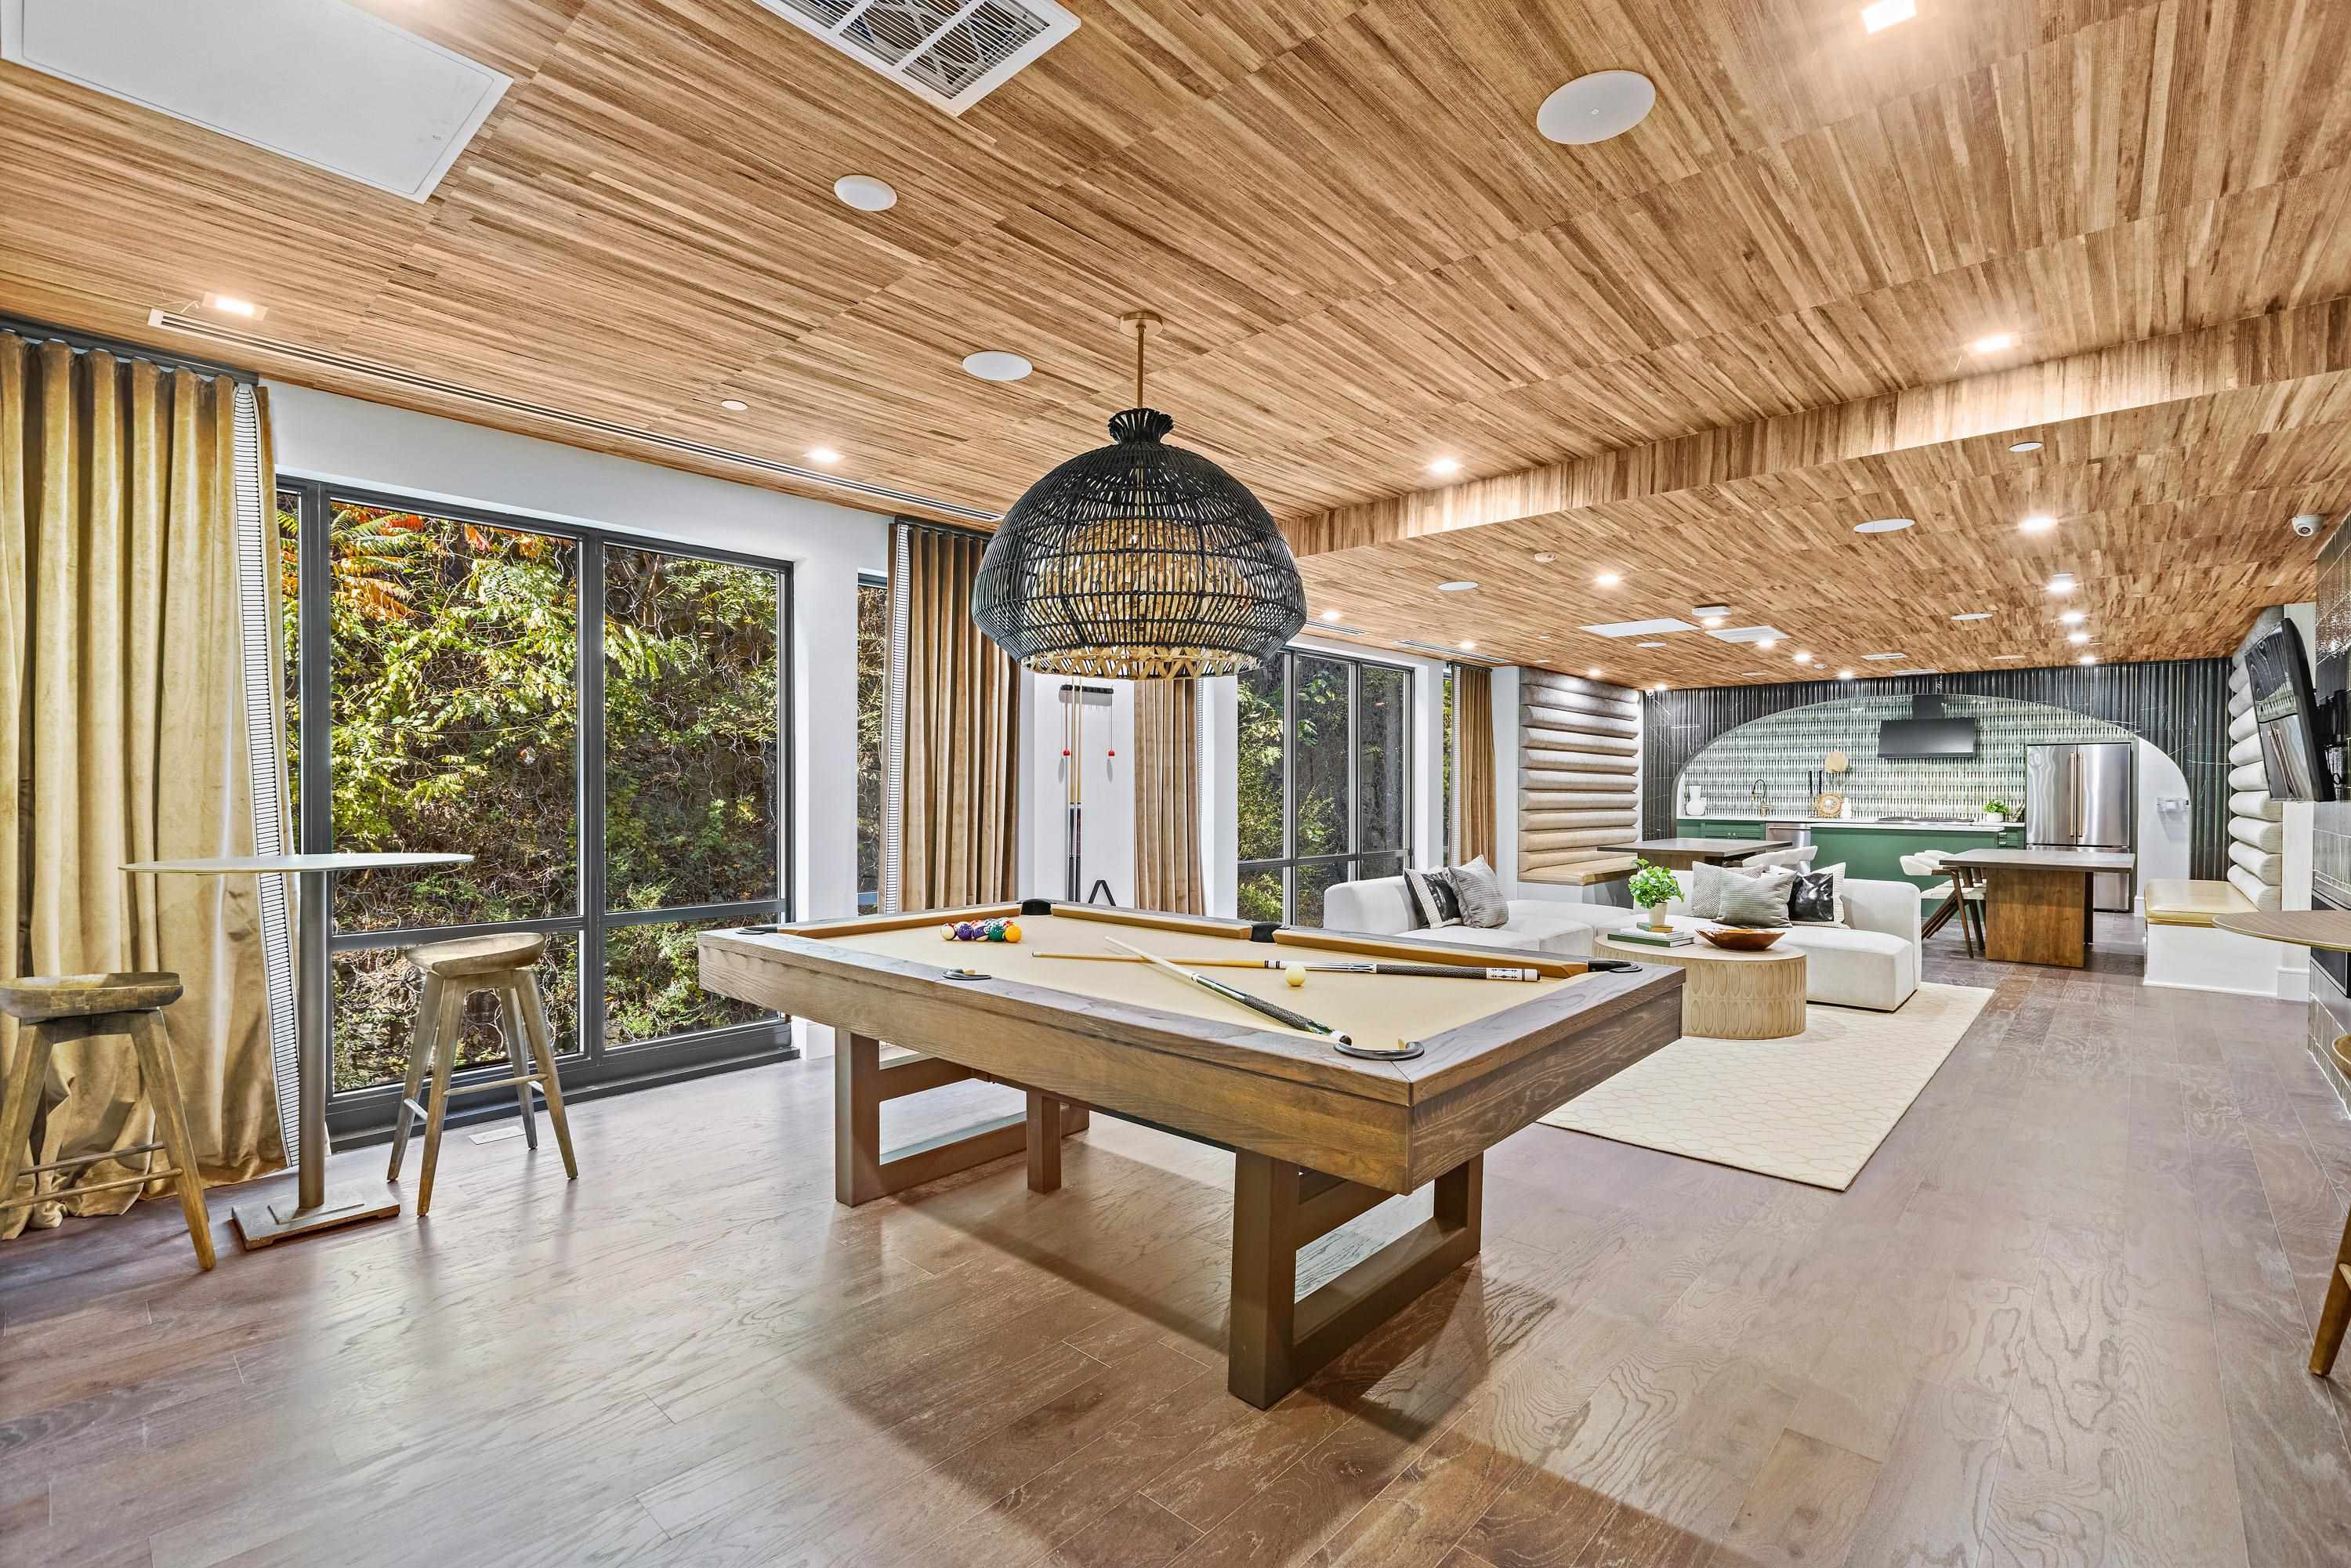
Furnished recreation lounge with a pool table, large windows, and an open kitchen.
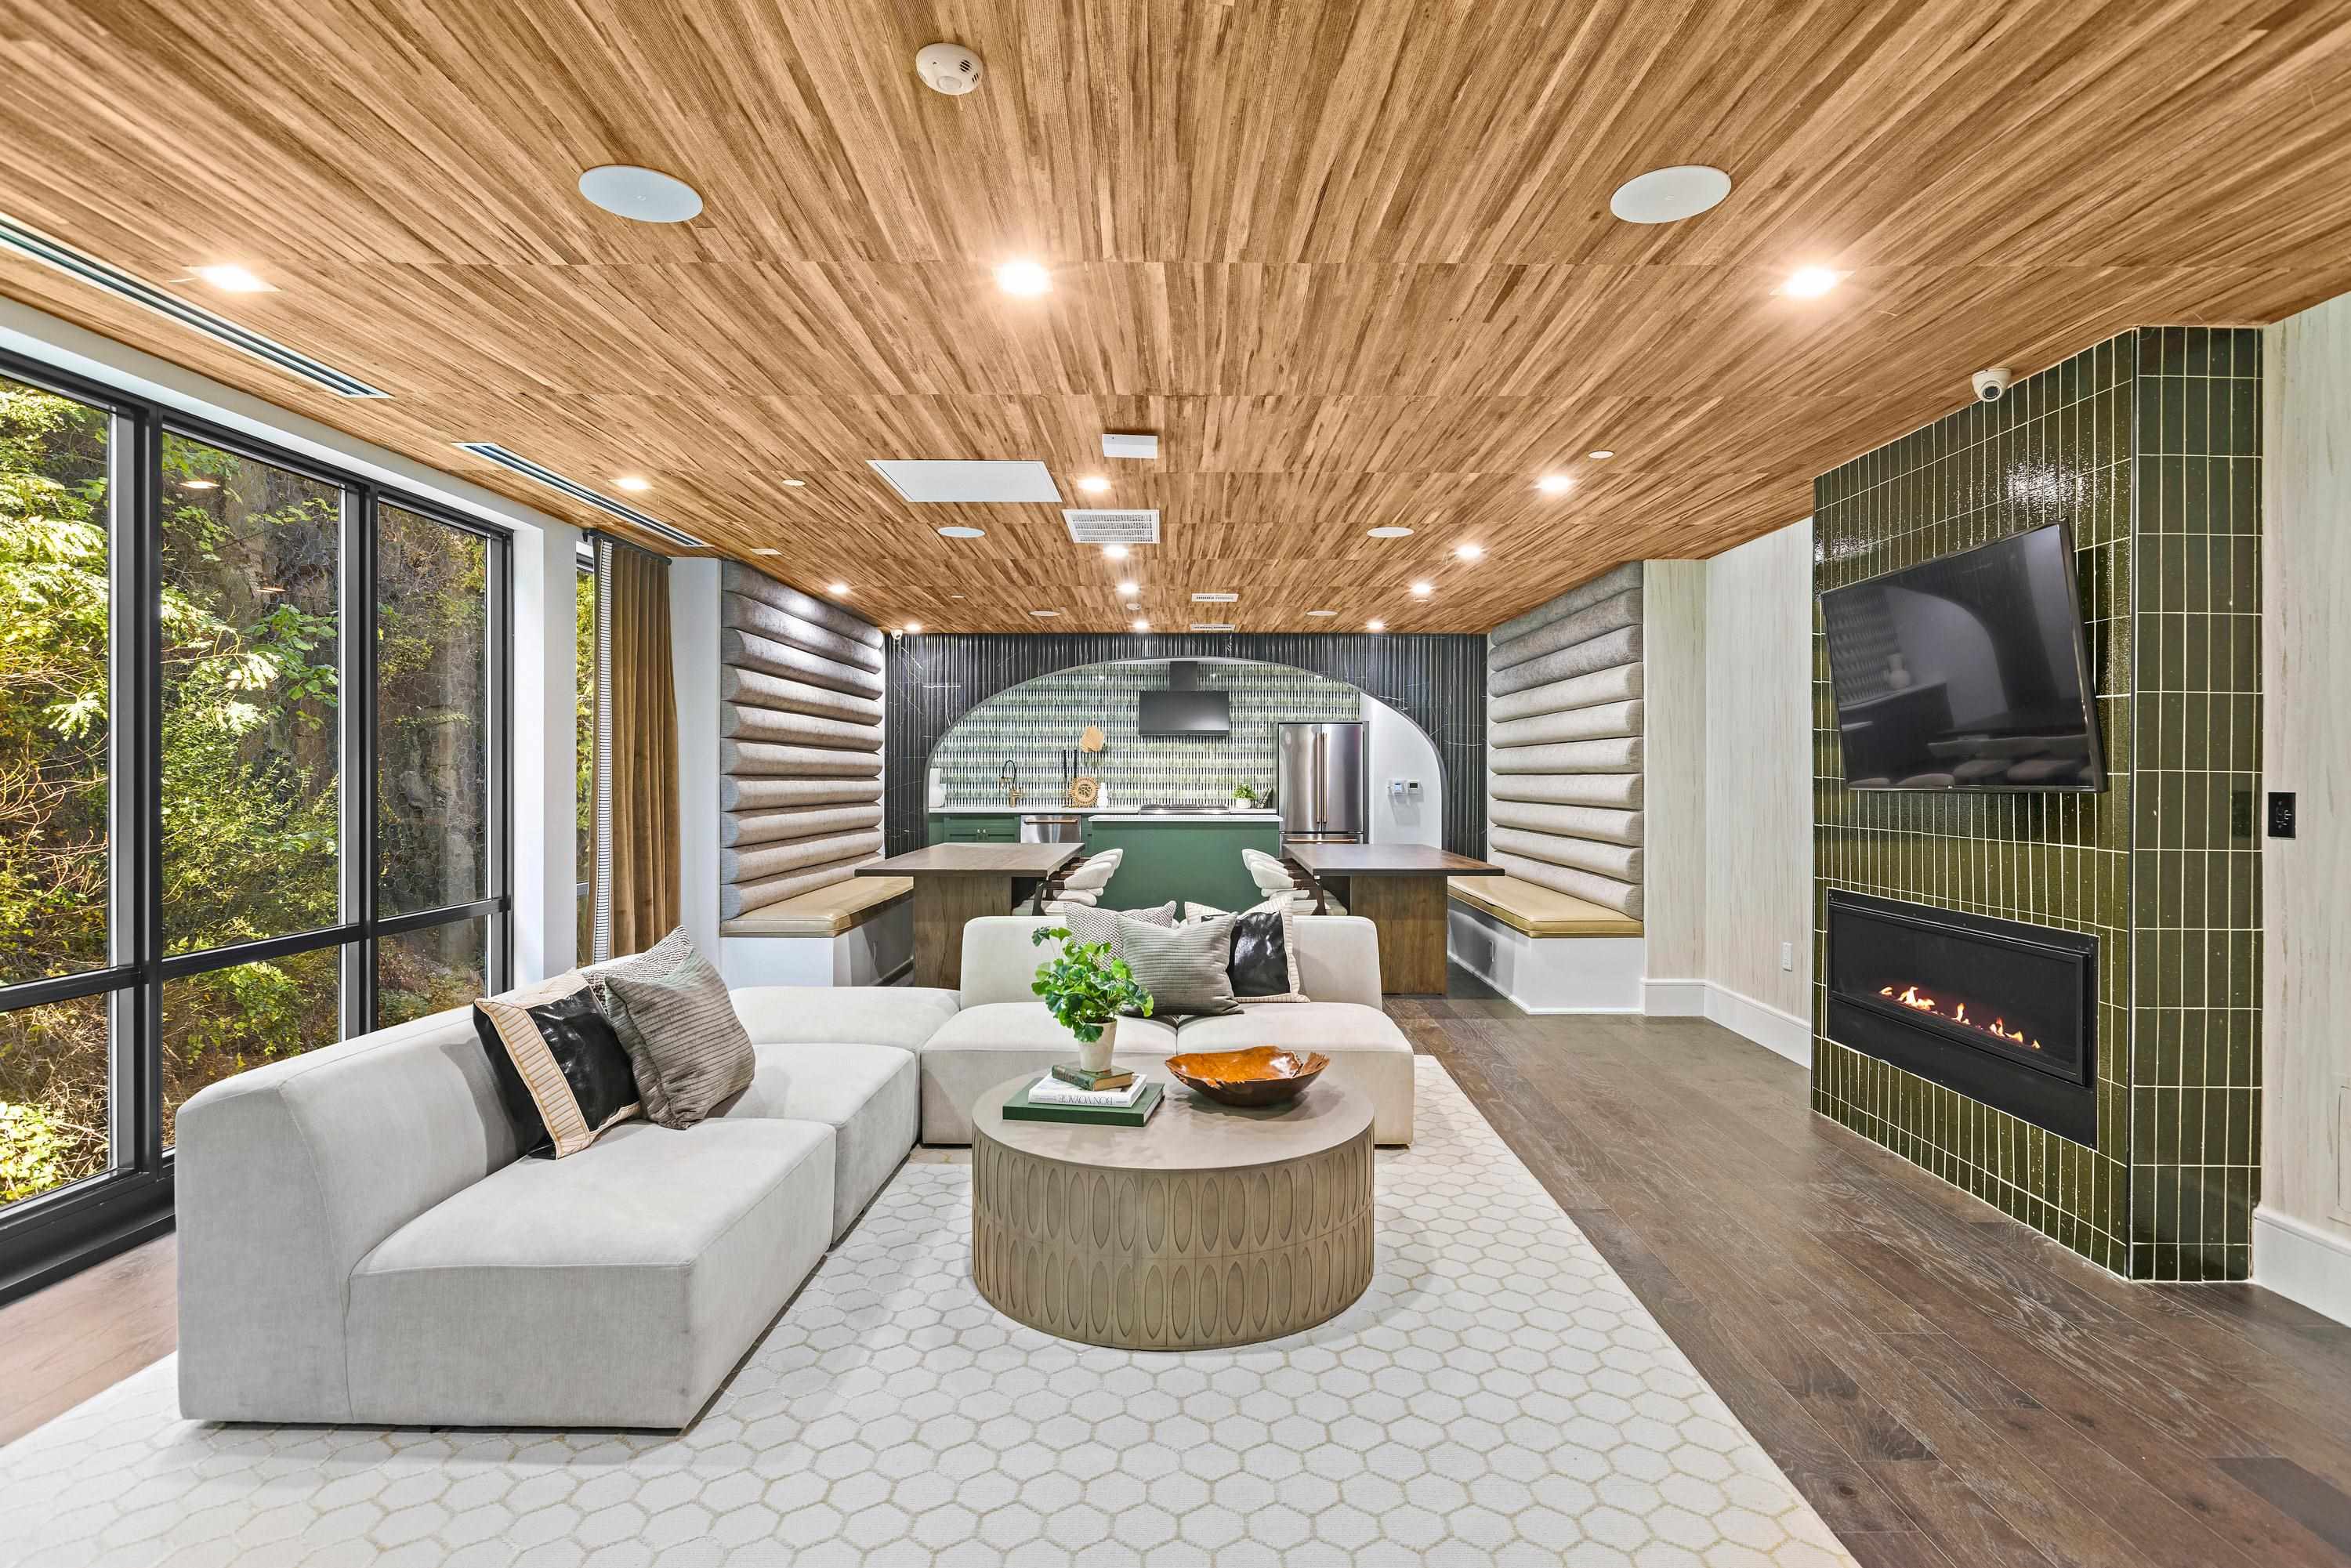
Furnished lounge with a kitchen, floor-to-ceiling windows, wood ceiling, and tiled fireplace wall
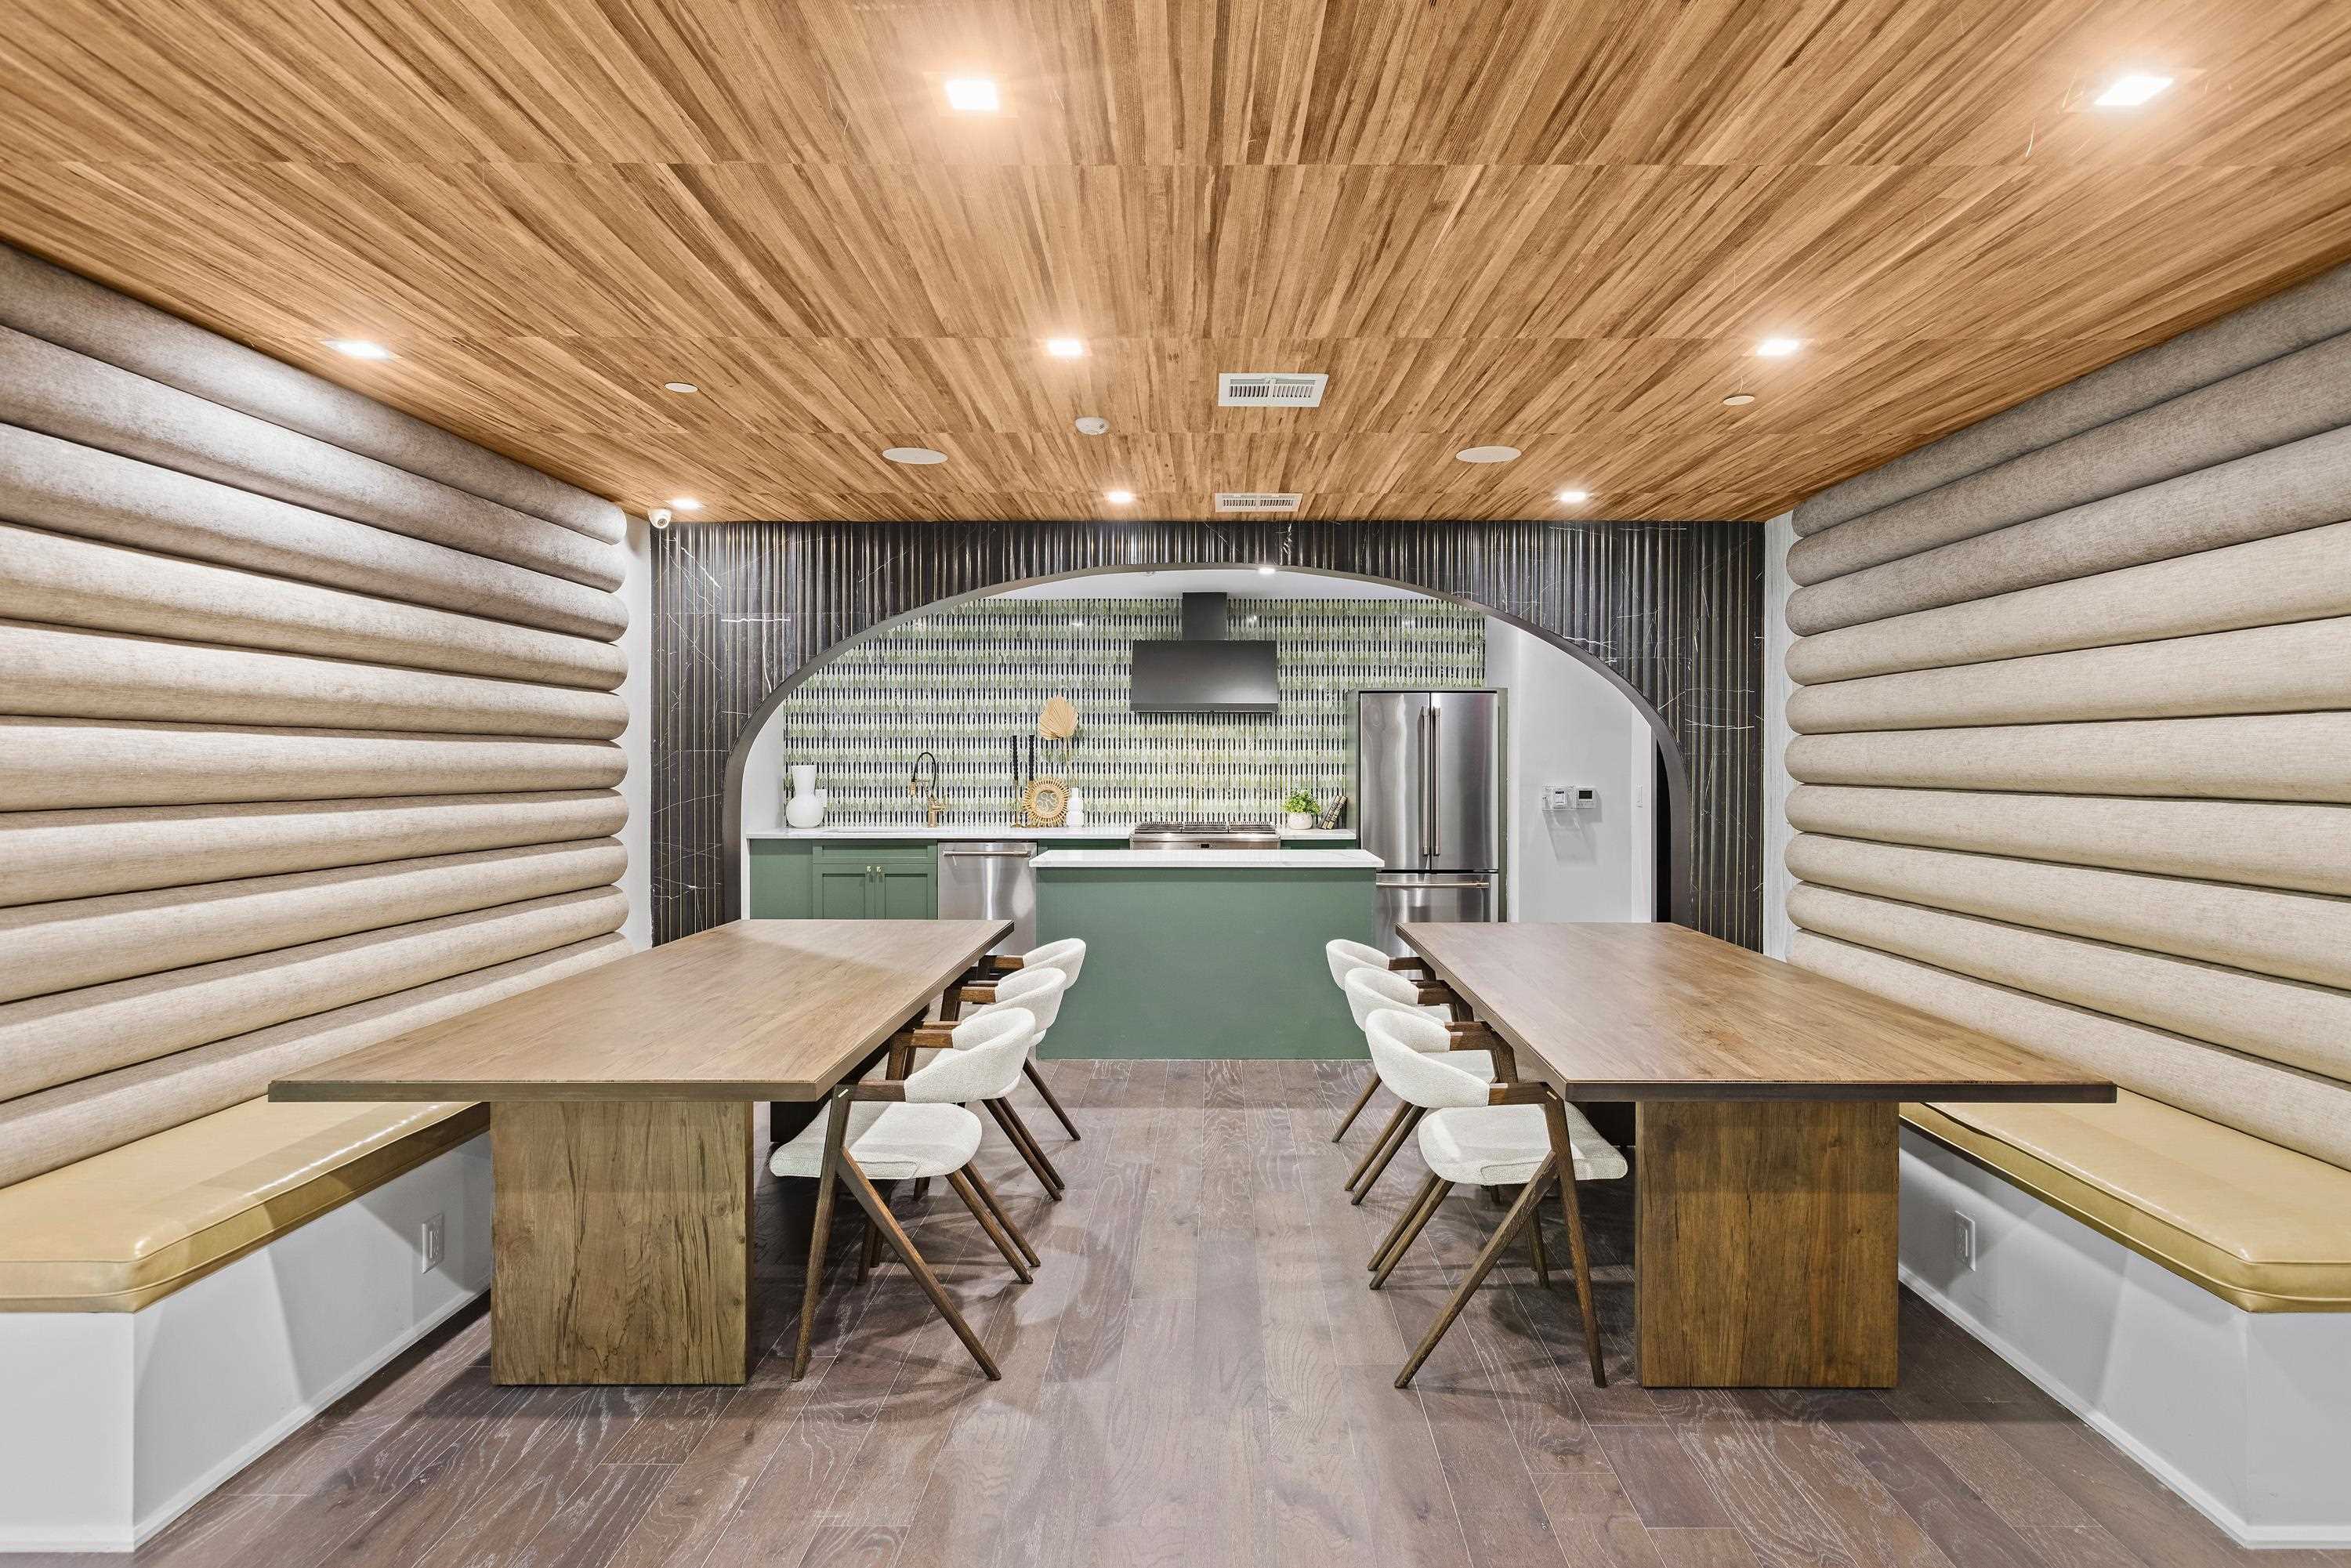
Furnished communal dining room with two long tables, built-in benches, and a green kitchenette.
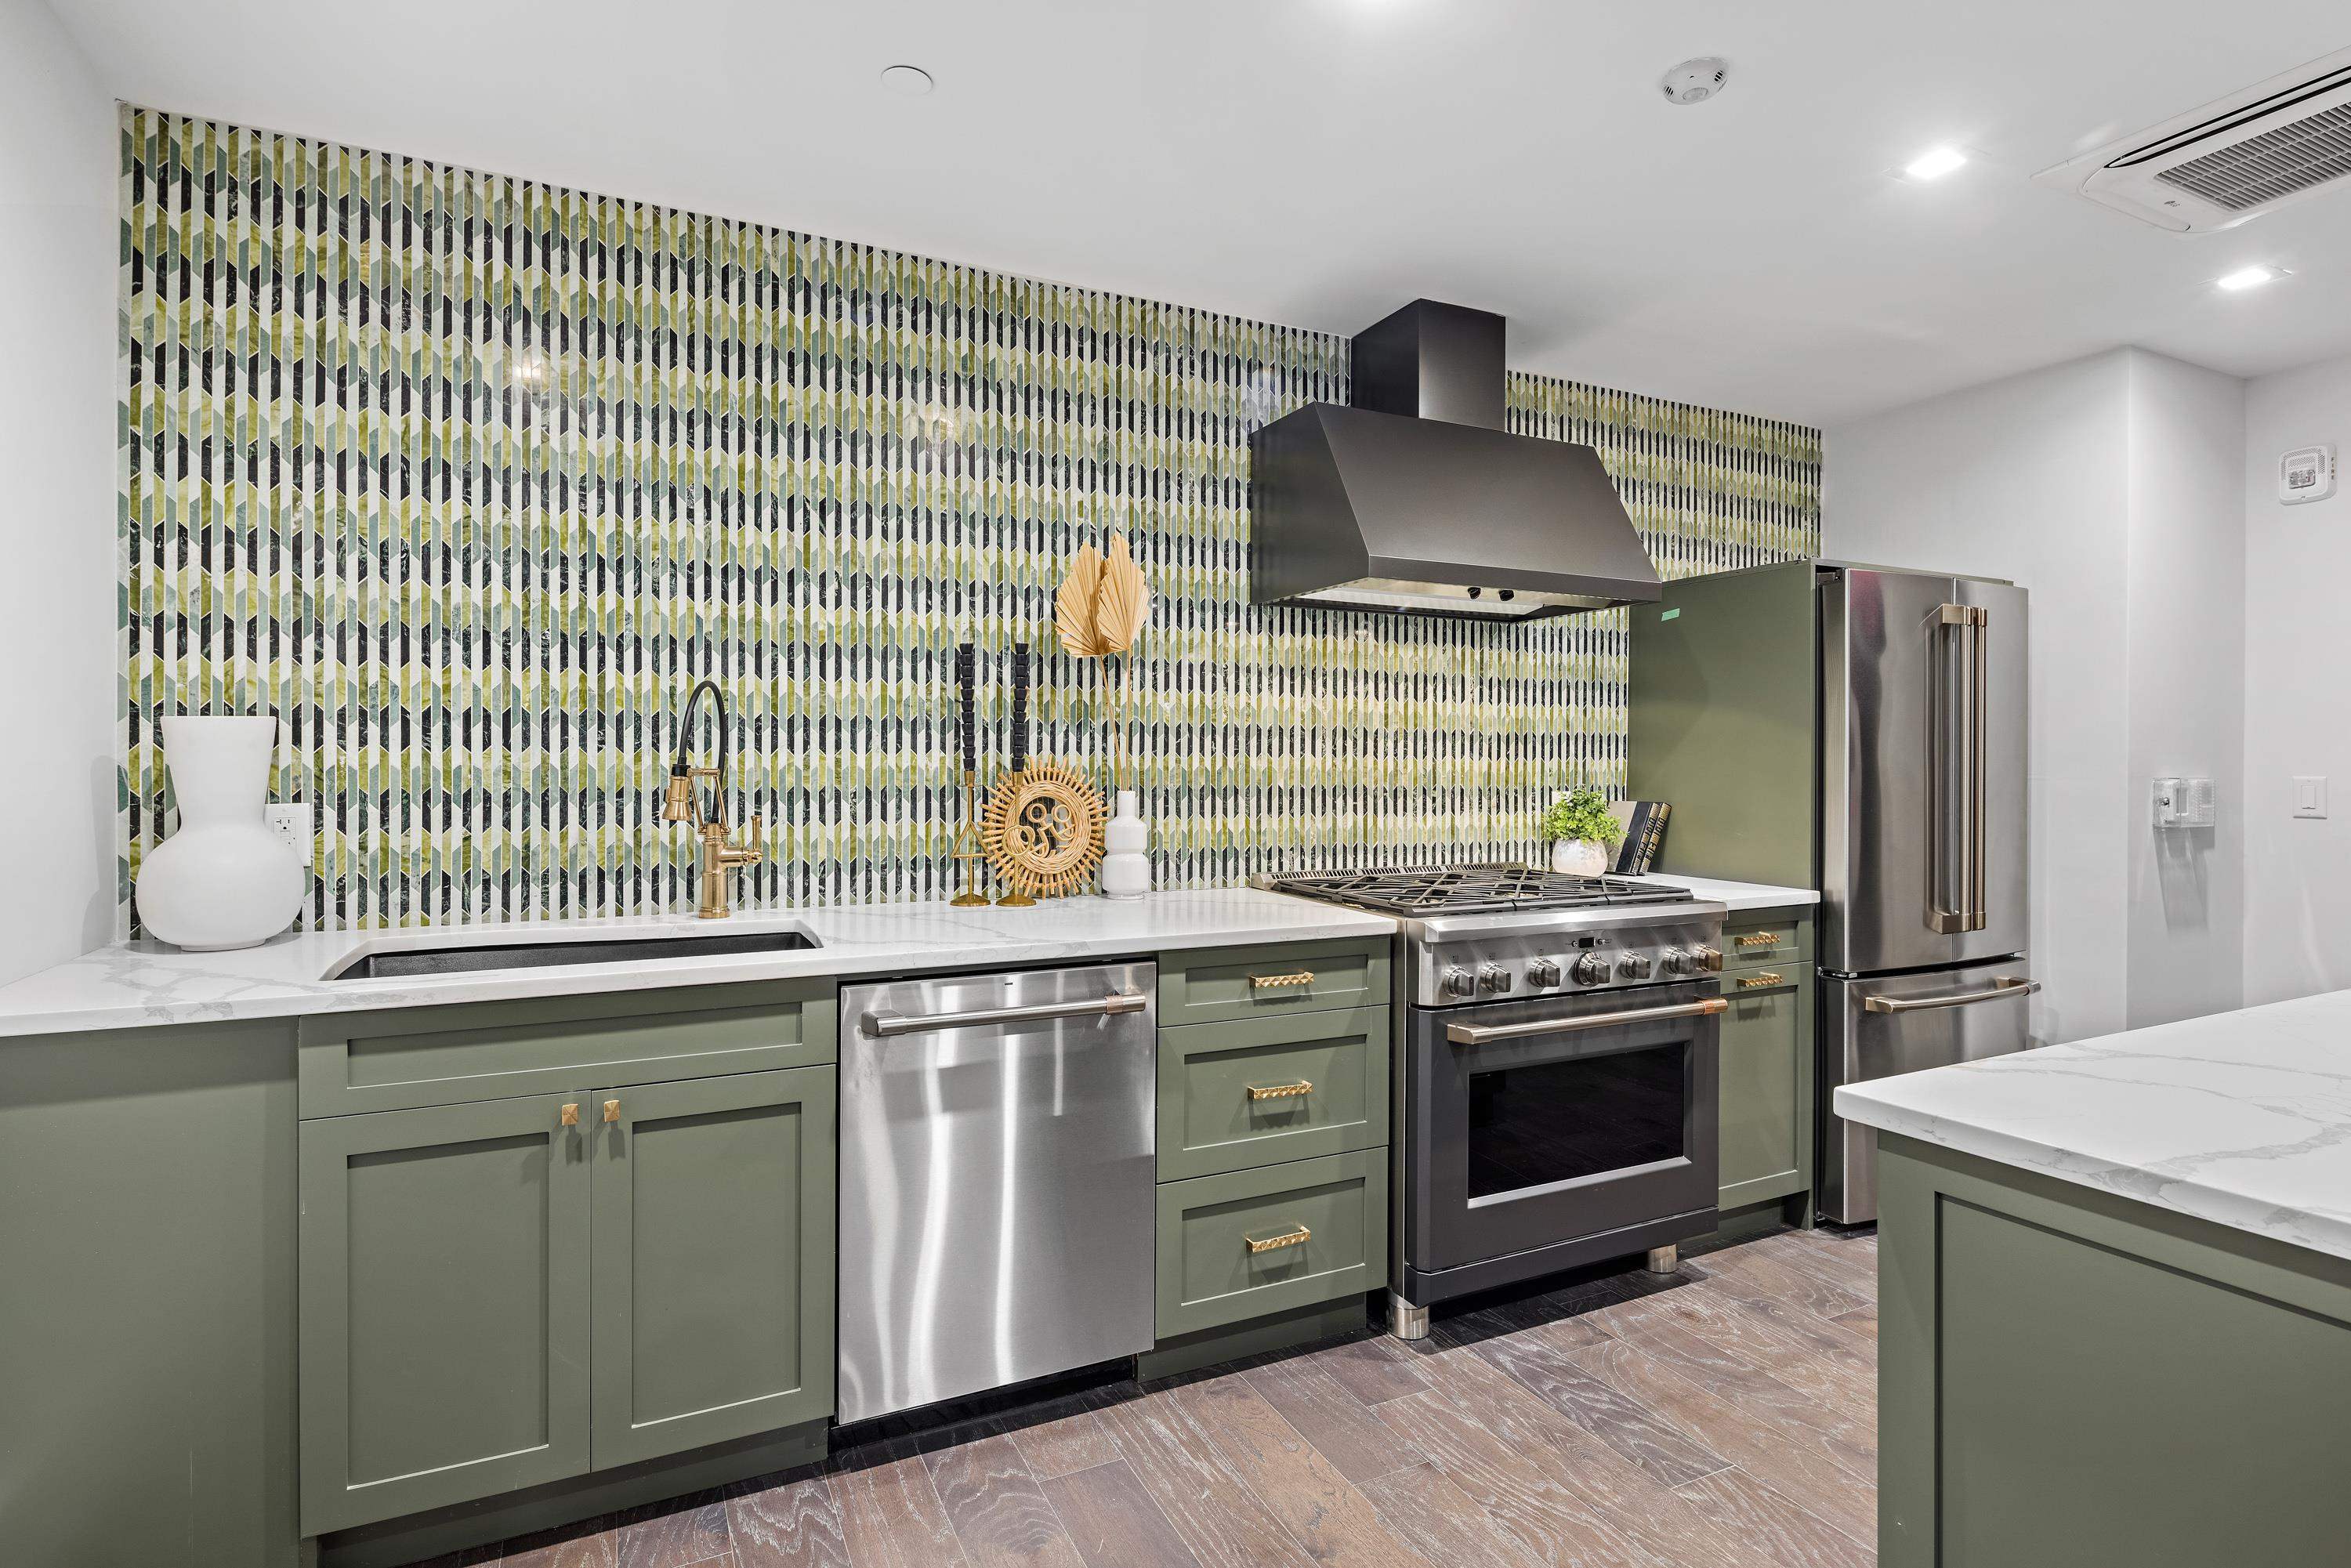
Kitchen with sage-green cabinets, stainless appliances, and a striking geometric tile backsplash.
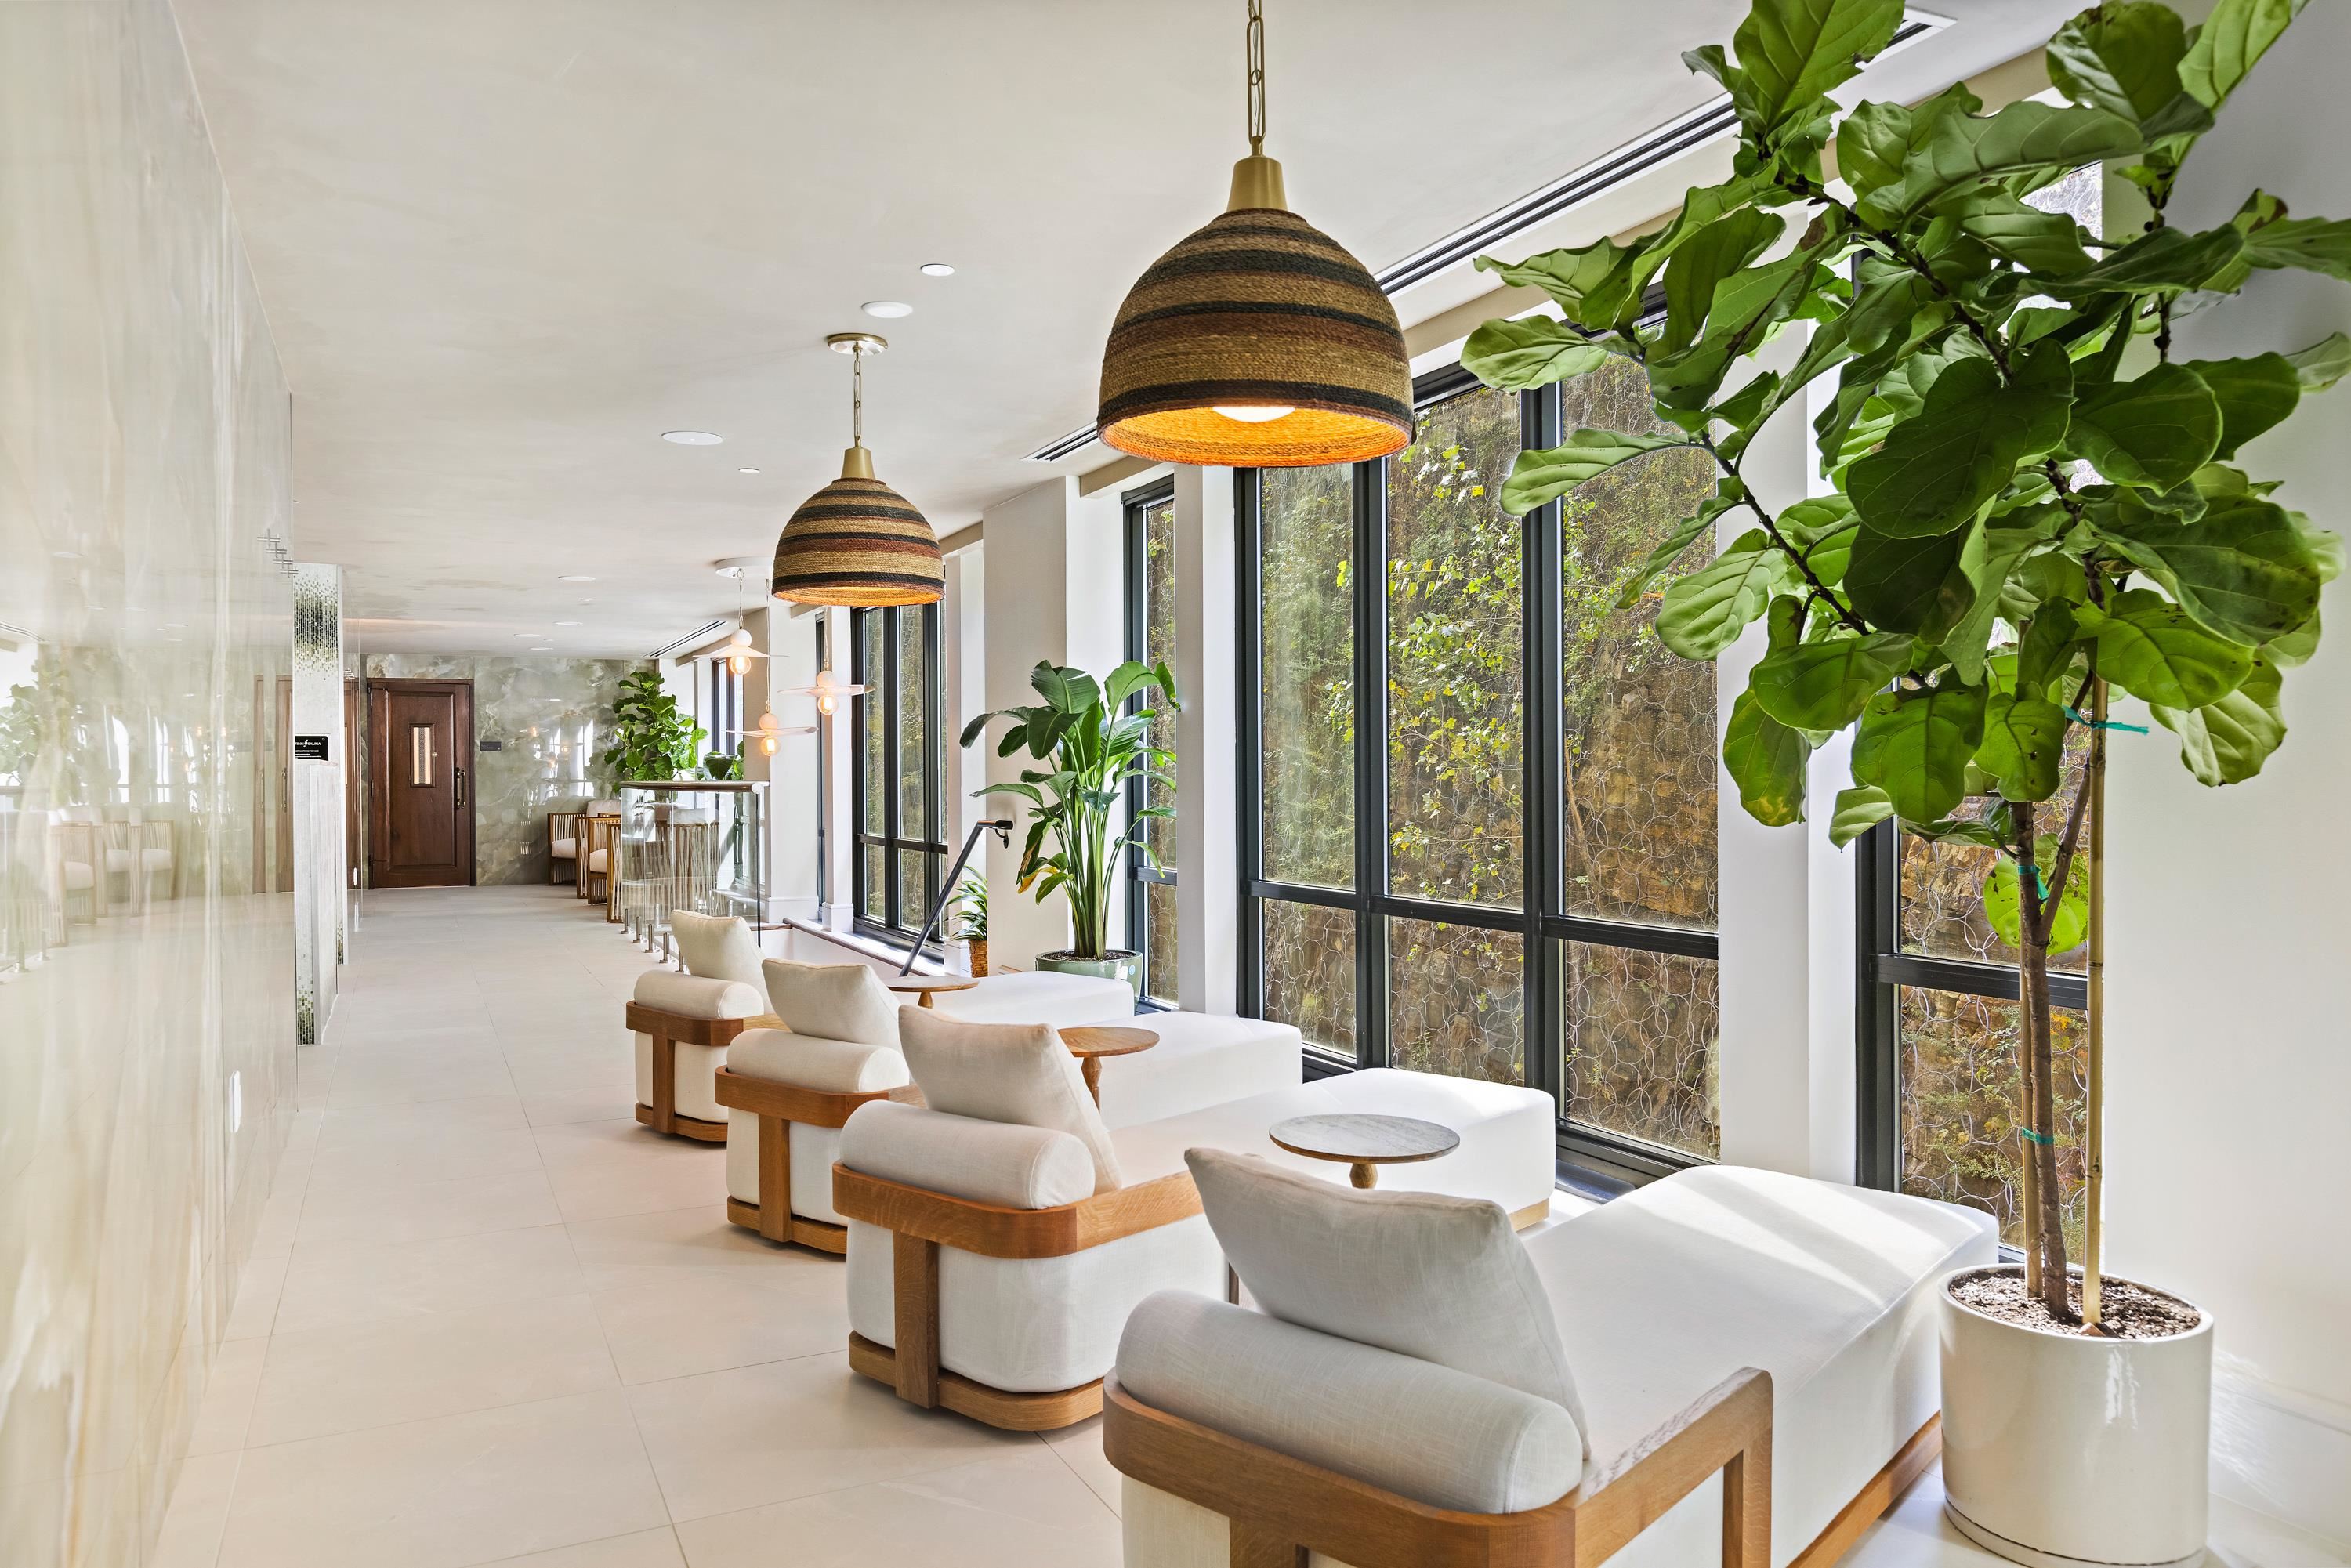
Bright condominium lounge with white seating, woven pendant lights, and floor-to-ceiling windows beside large plants.
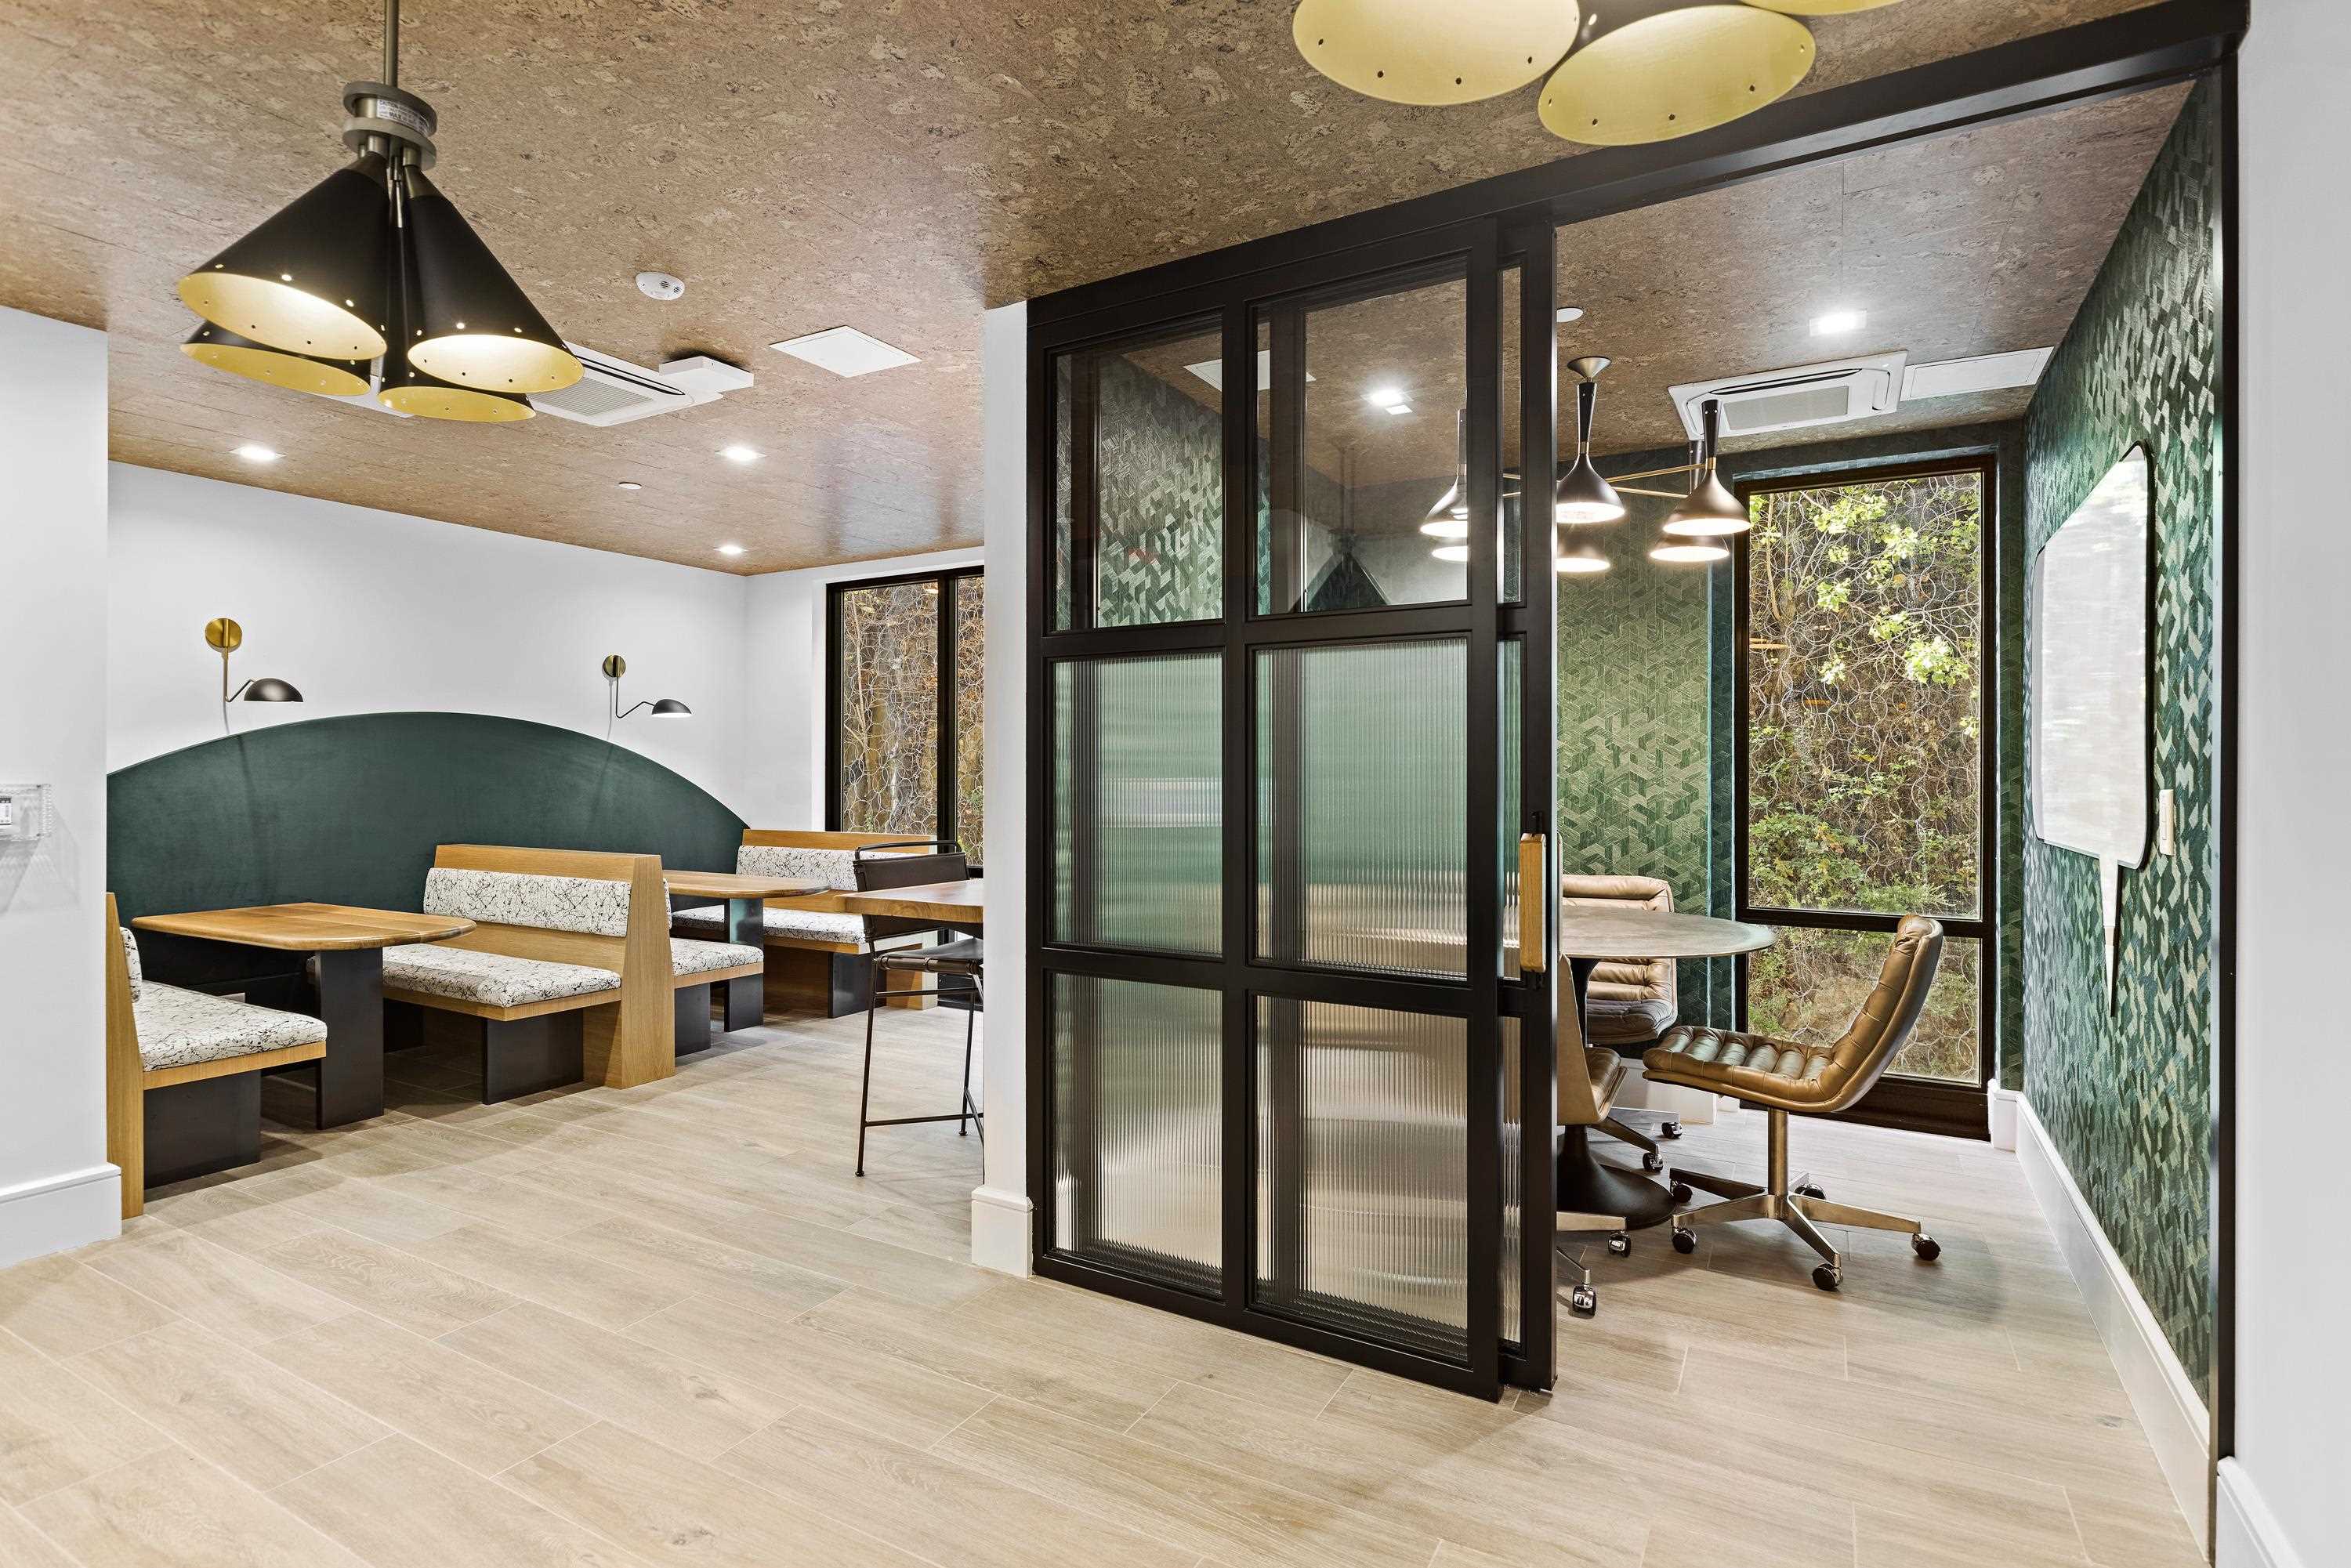
Modern office lounge with booth seating, glass partitions, green patterned walls, and large windows.
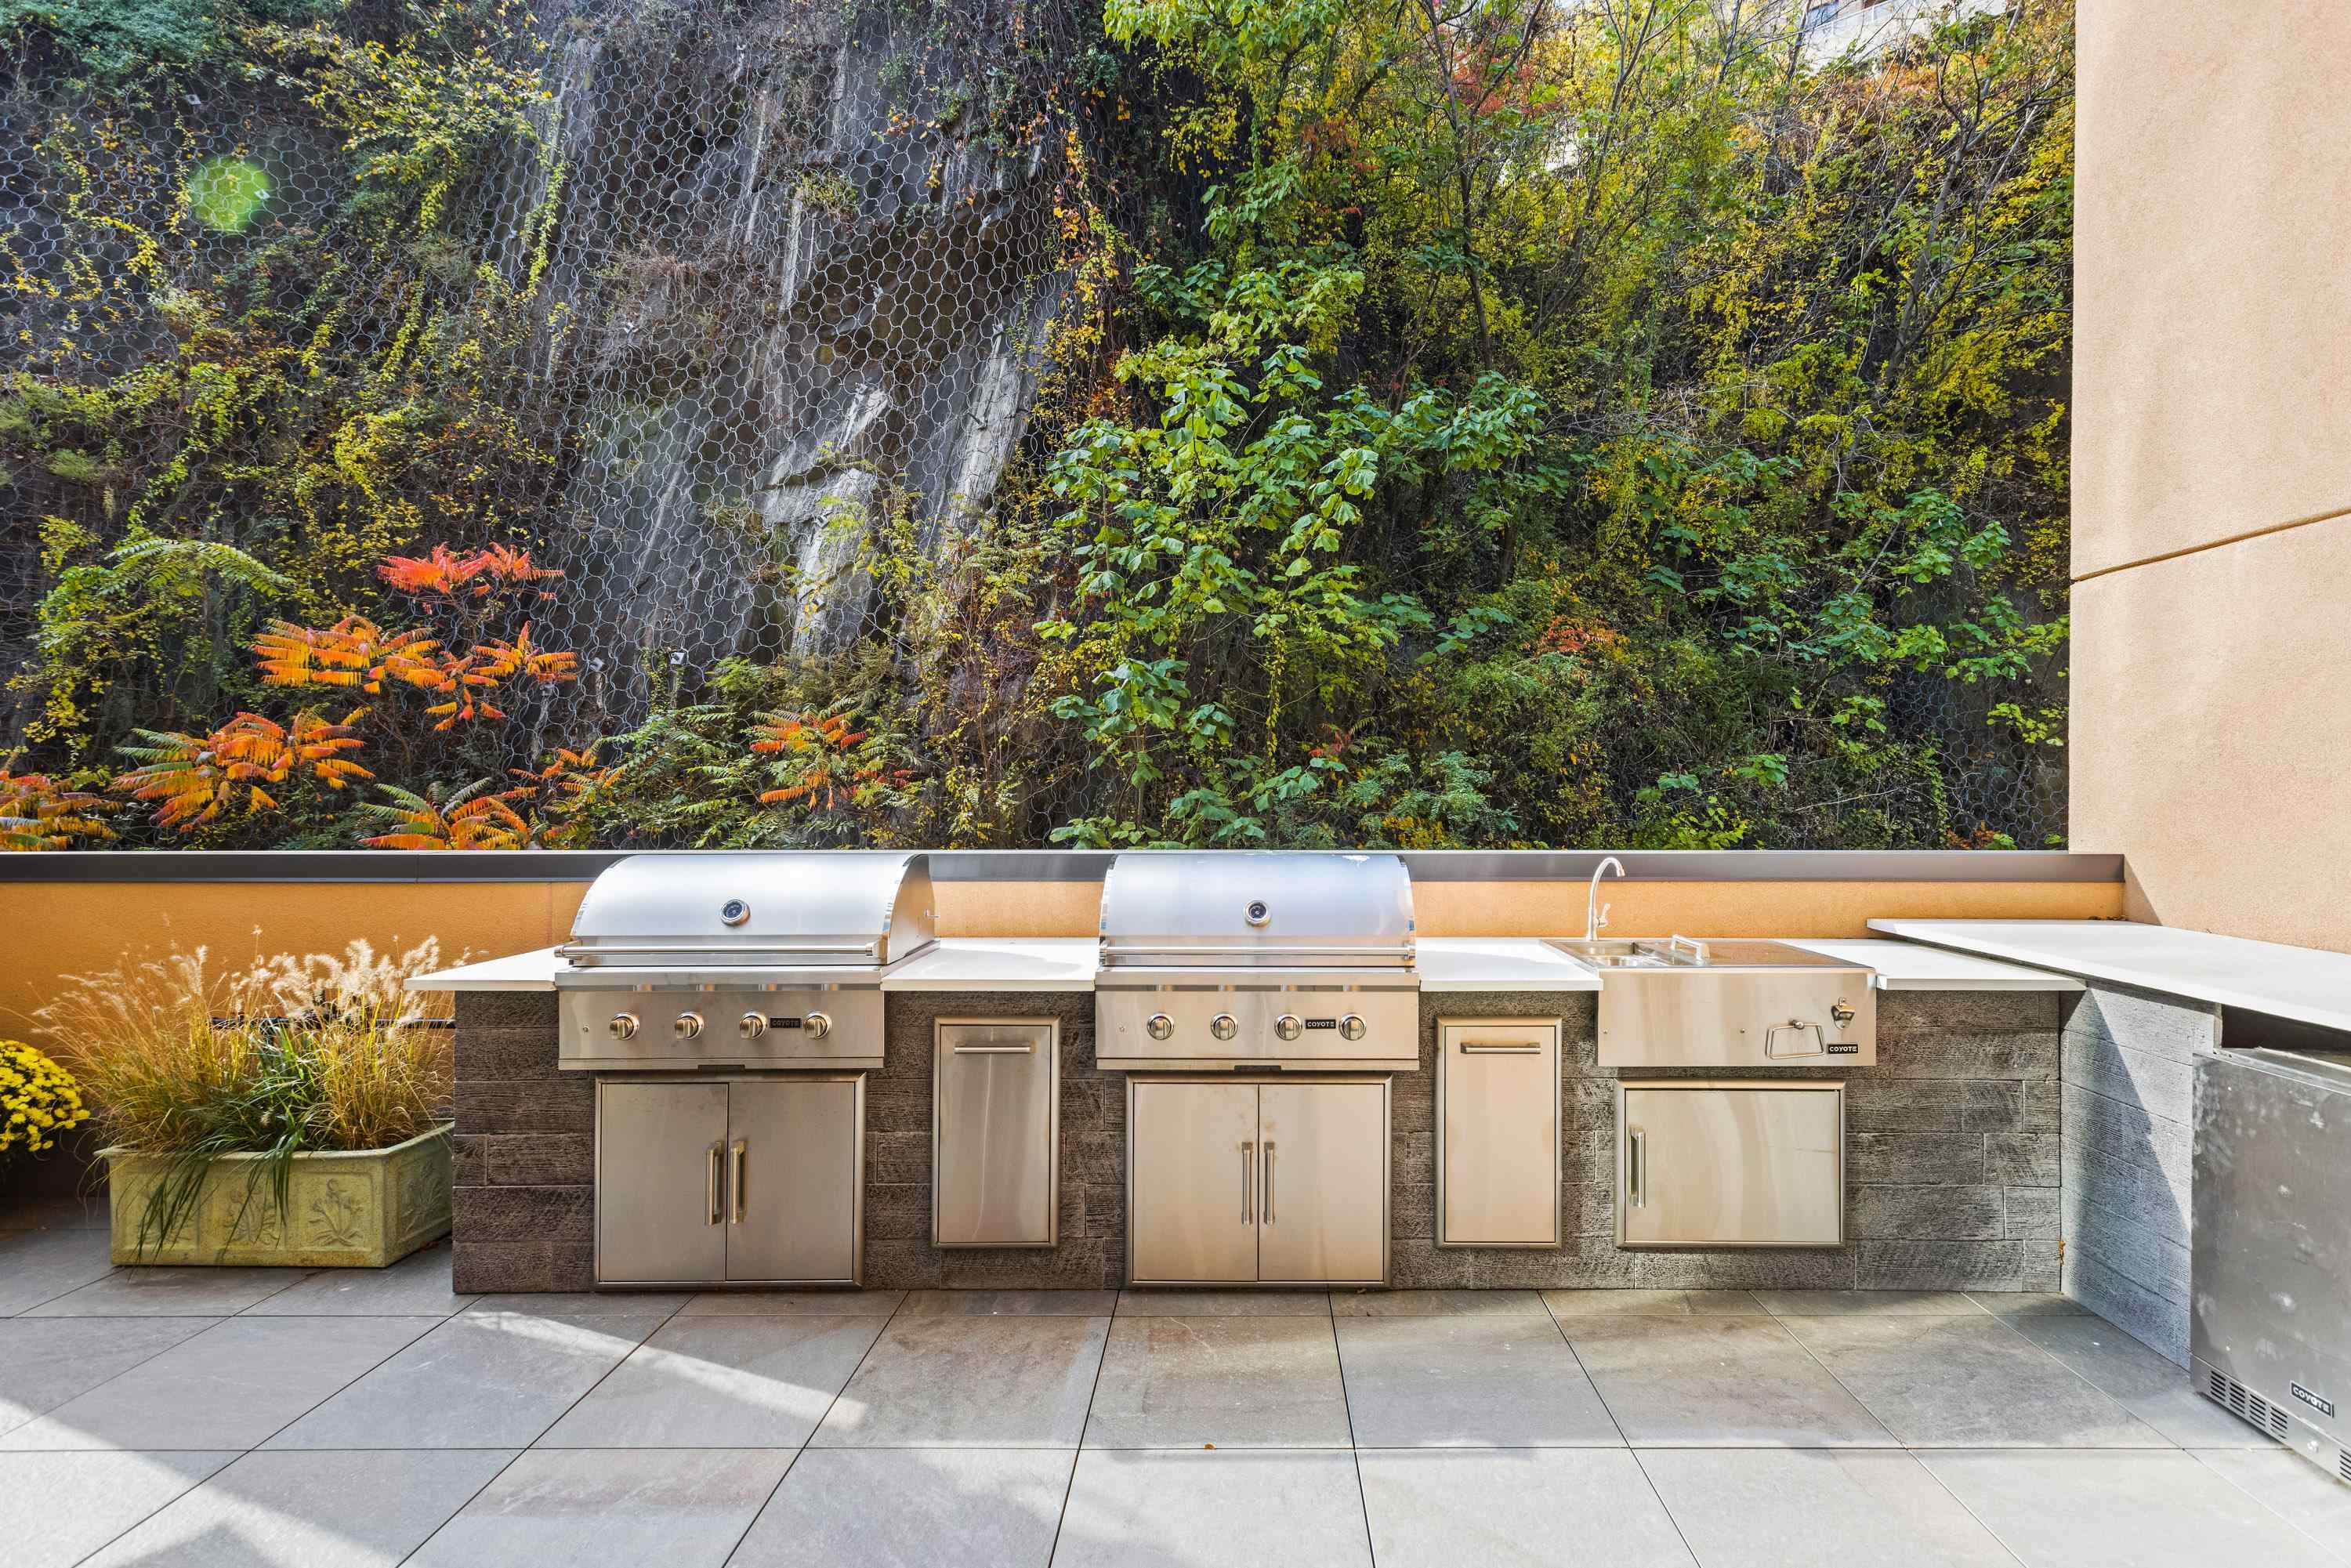
Outdoor kitchen with two stainless-steel grills, sink, and stone counters beside a wooded rock face.
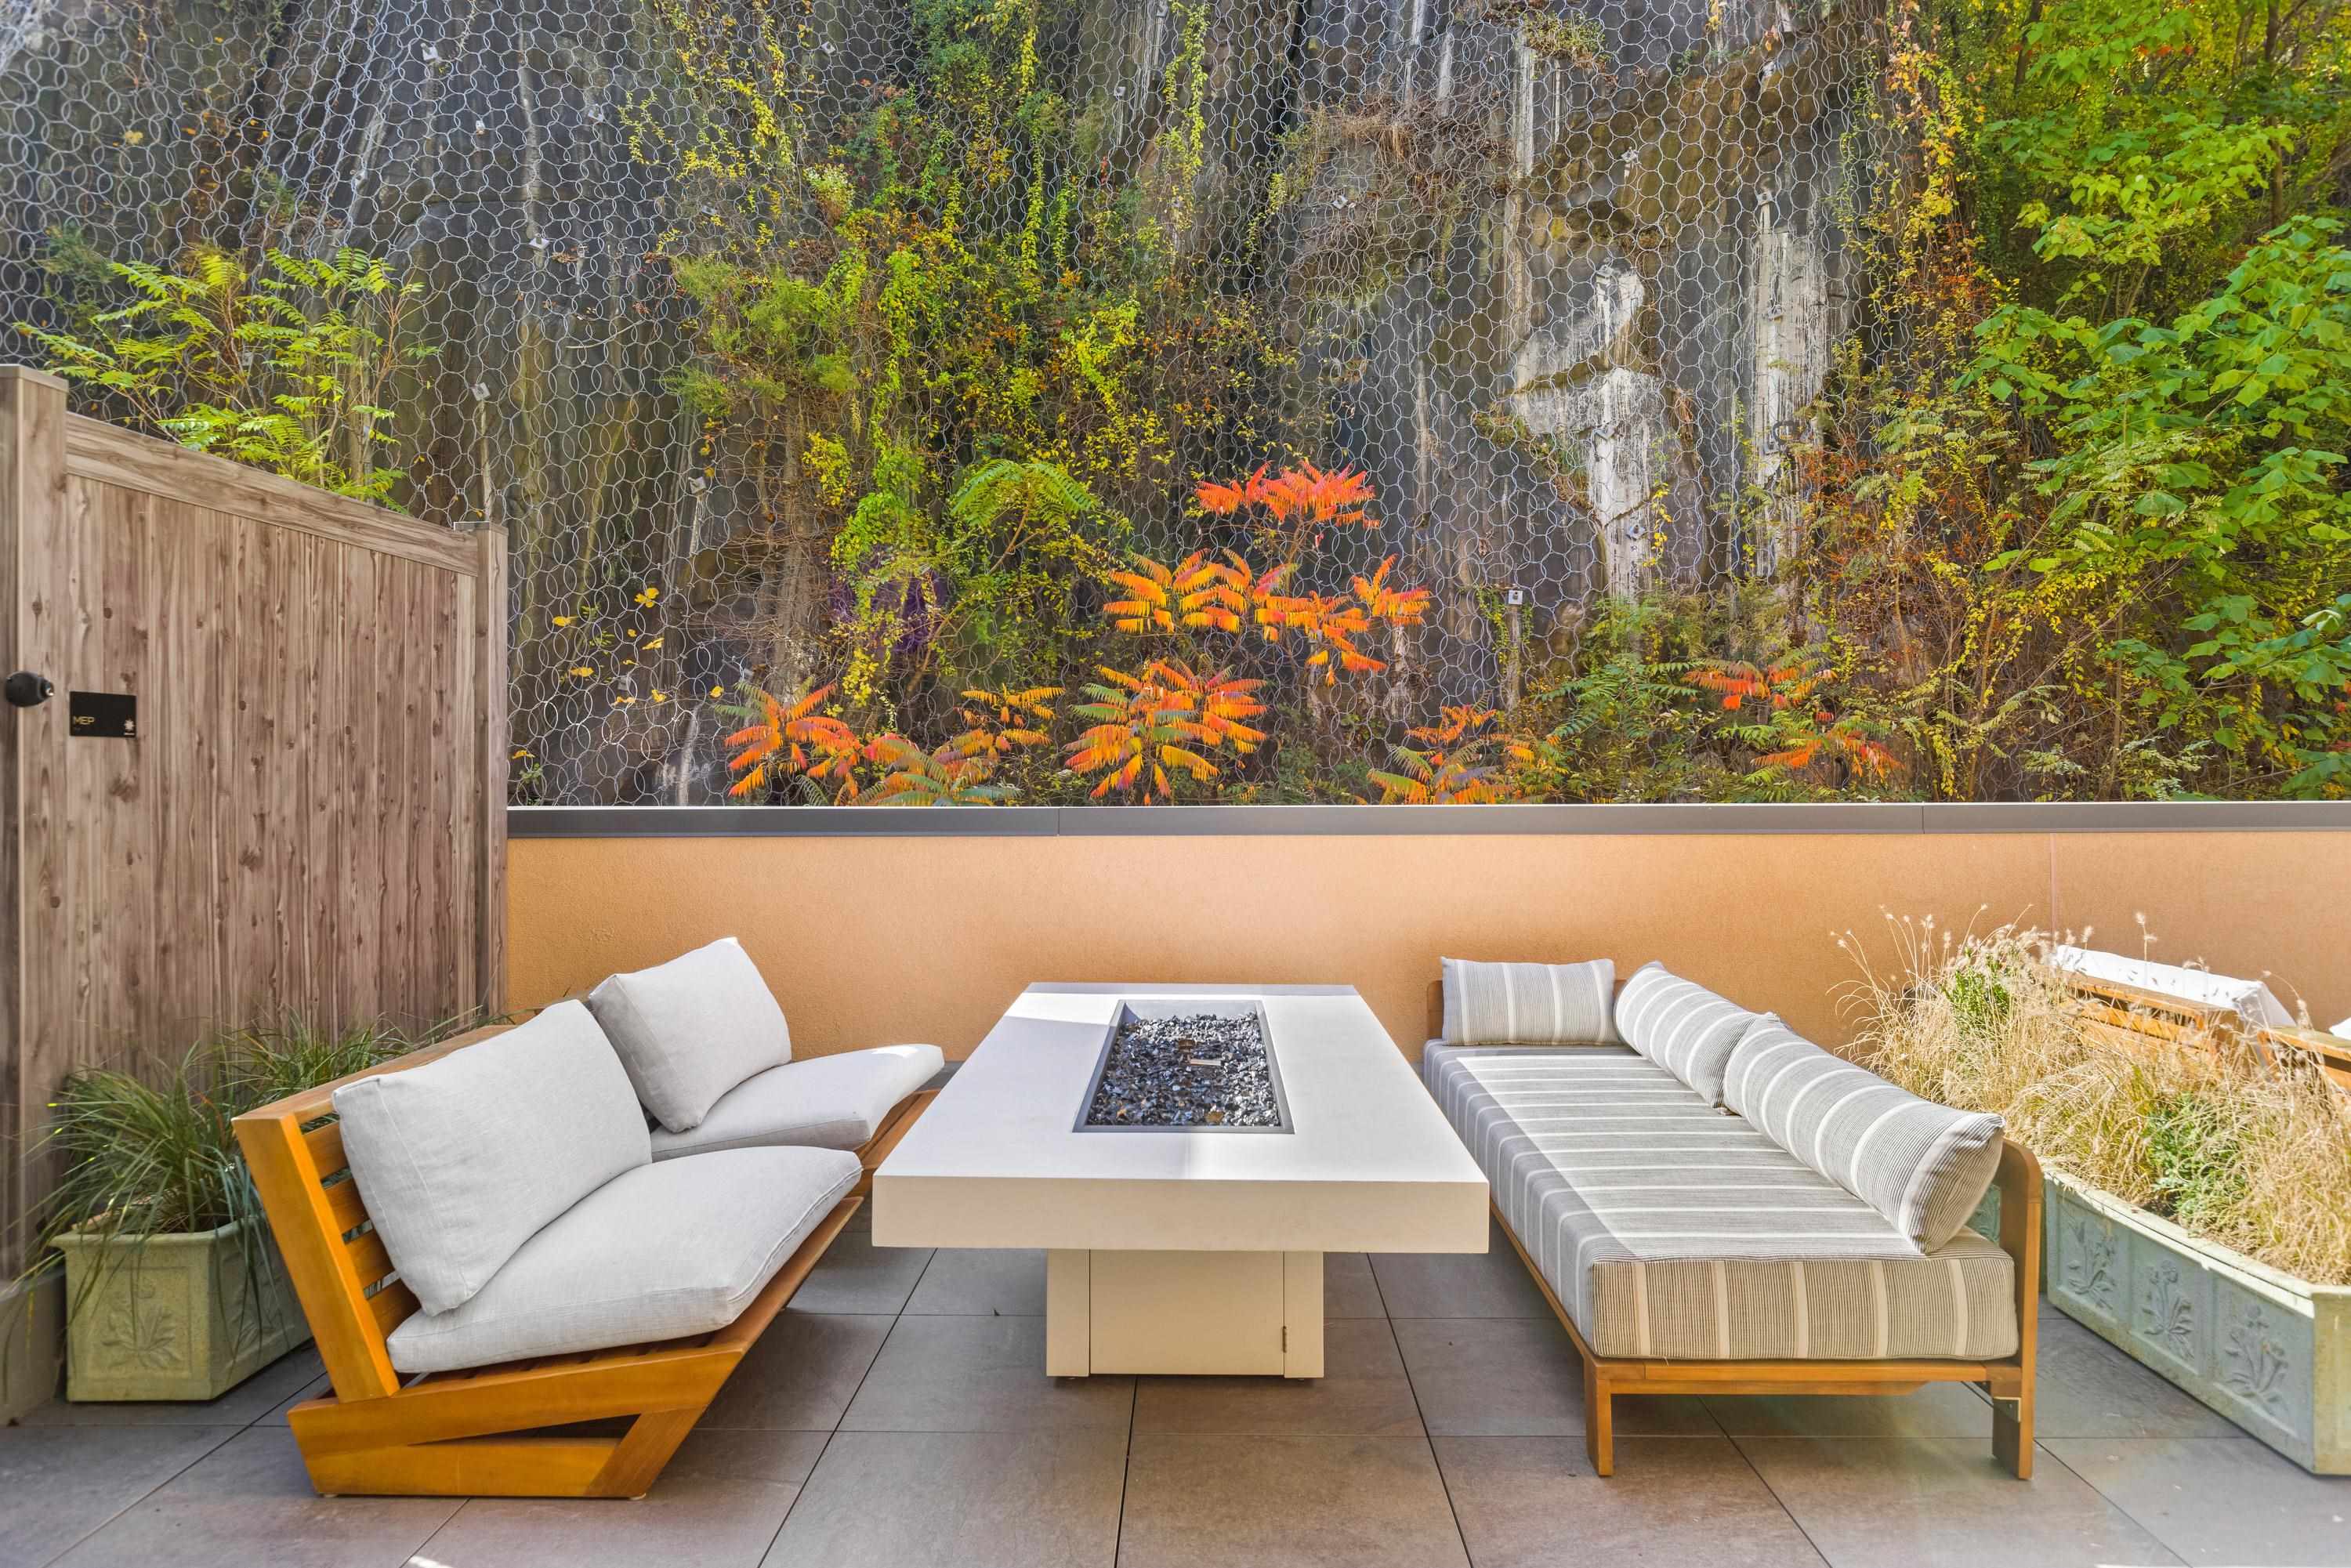
Furnished terrace with a fire table, cushioned seating, and a leafy rock wall.
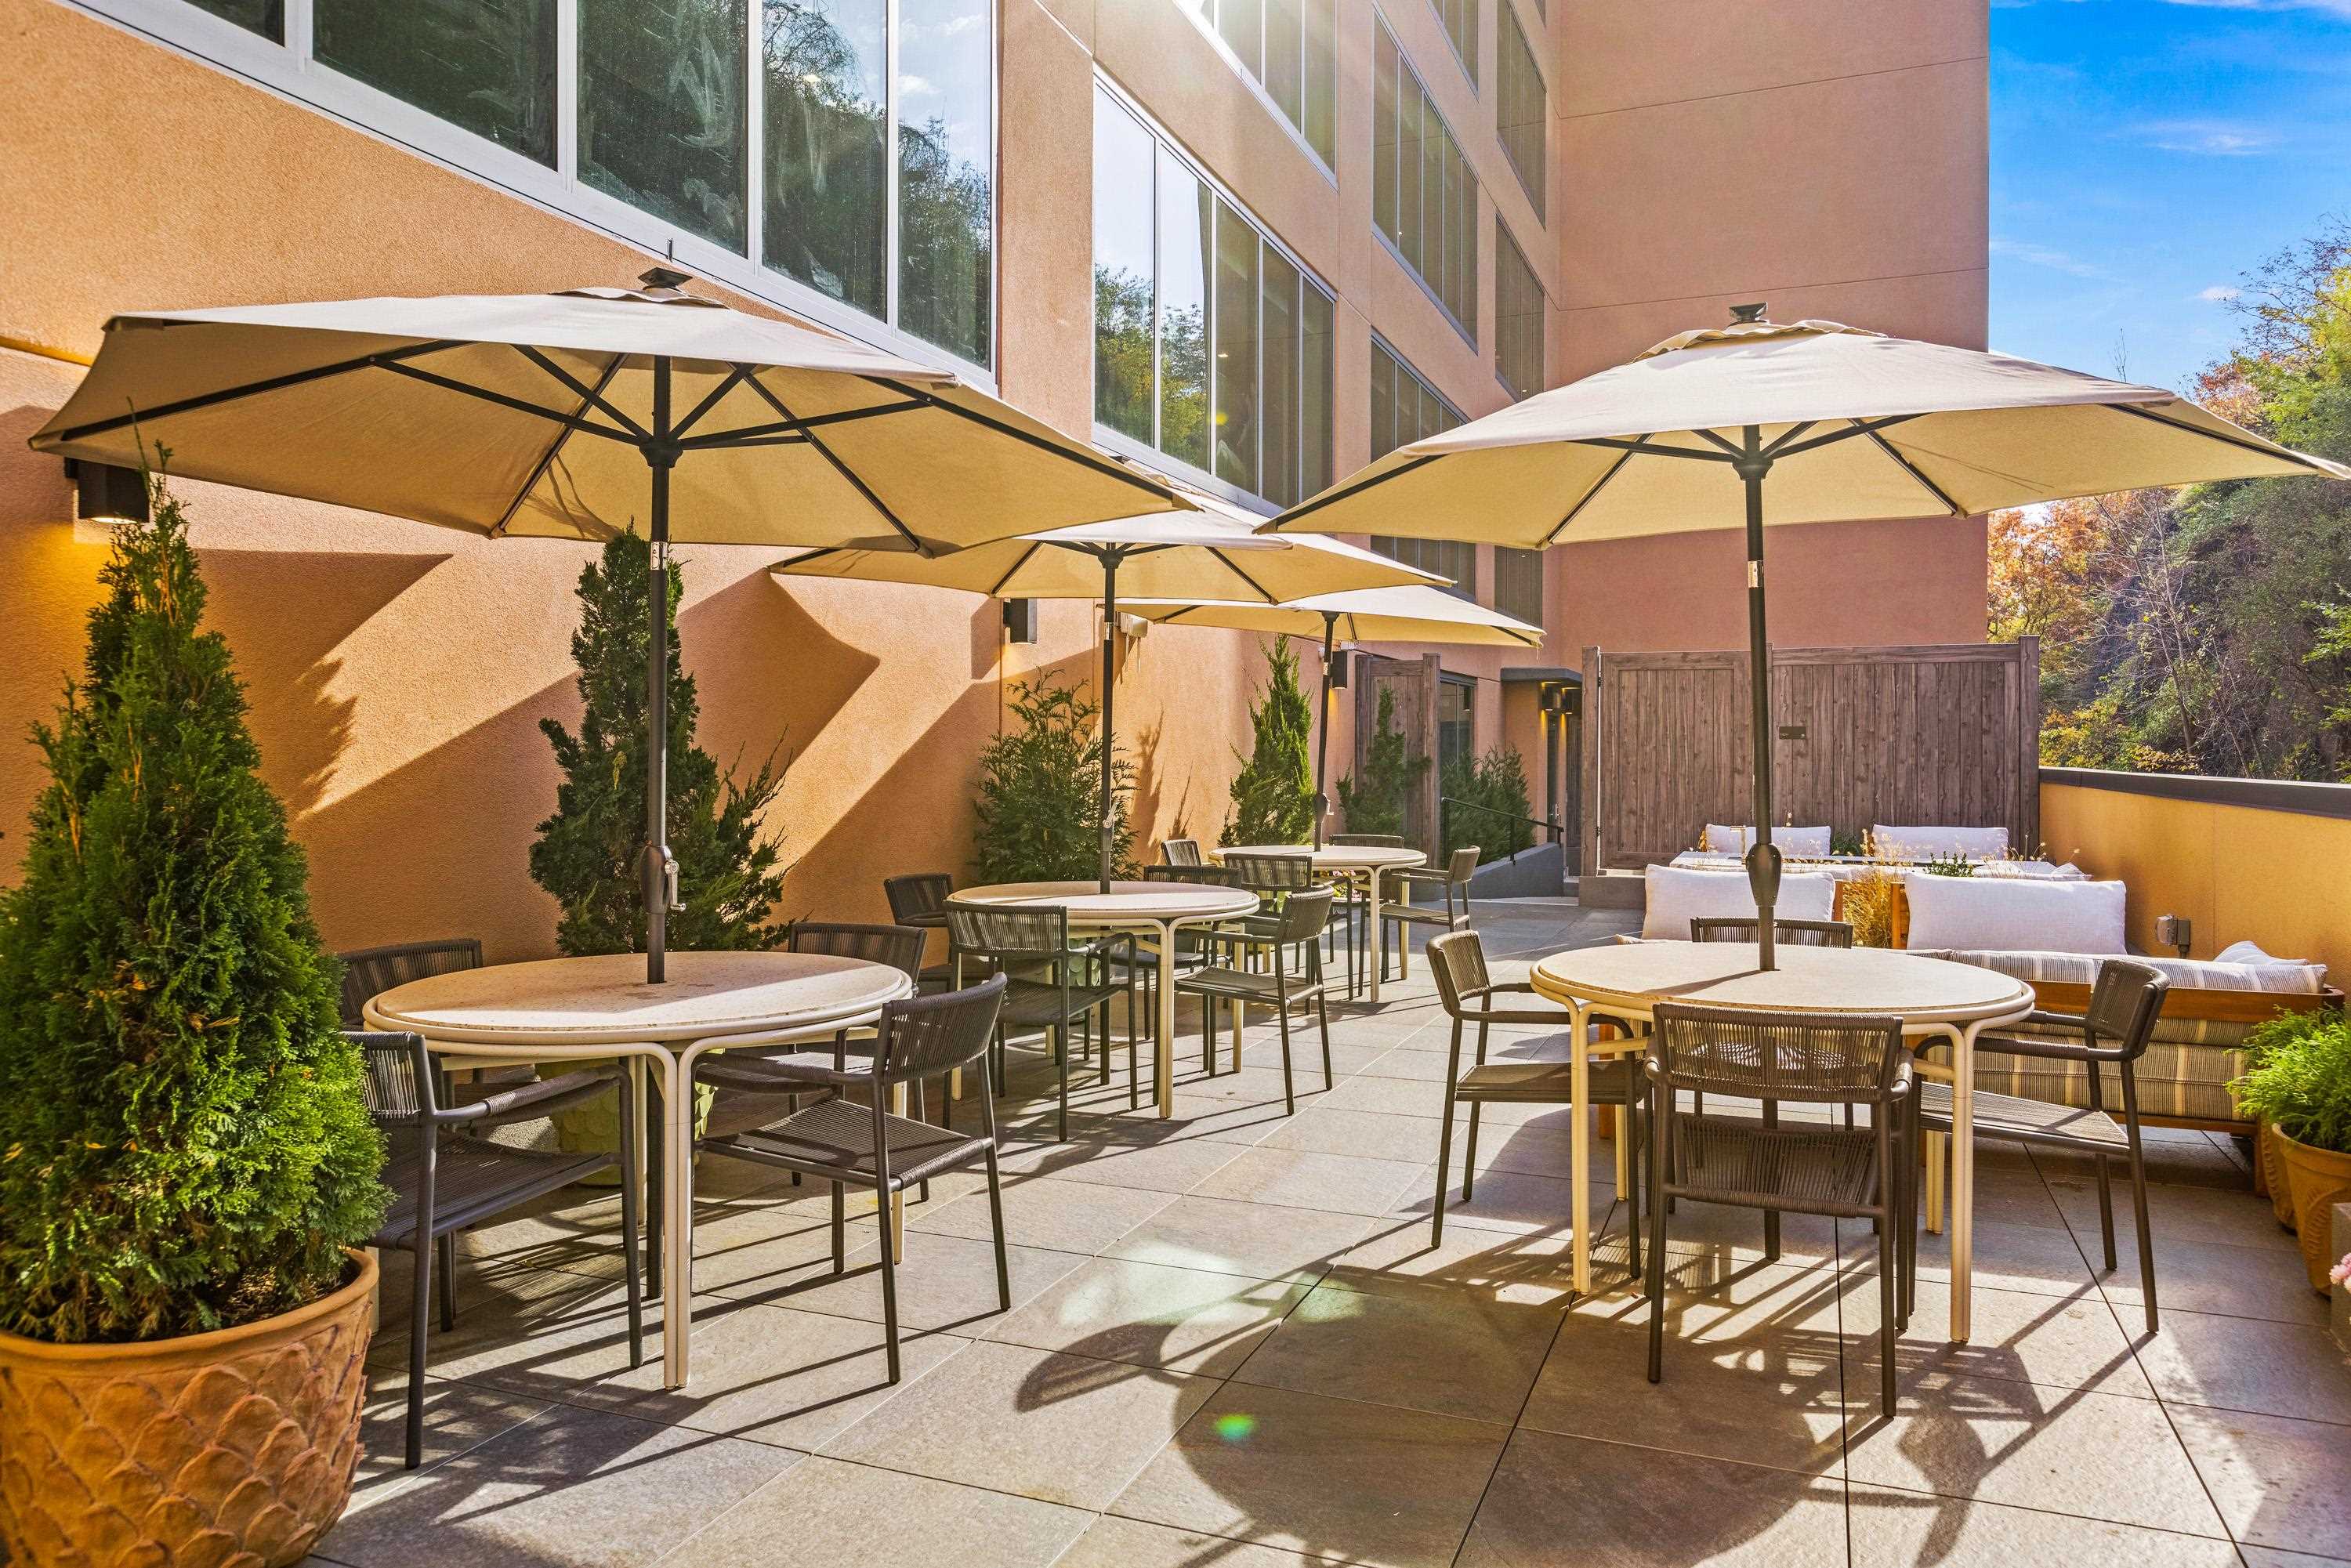
Shared terrace with café tables, large umbrellas, lounge seating, and potted evergreens beside the building.
Solaia
SEE ALL PHOTOS
Open-plan kitchen with wood cabinetry, a stone island, and large windows overlooking the city.
Modern kitchen with a large island, wood cabinetry, and a wall-mounted fireplace.
Modern kitchen with wood-grain cabinets, stainless steel appliances, and a large island.
Modern kitchen with wood cabinetry, stainless steel appliances, and a large island.
Modern kitchen with a large white island, stainless steel appliances, and a wall-mounted fireplace.
Bright, empty room with dark wood flooring, large black-framed windows, and a sliding barn door.
Empty room with wood flooring, cream curtains, and a large grid window.
Empty room with dark wood flooring, an open doorway, and a closed wood door.
Bathroom with a floating wood vanity, round mirror, and glass-enclosed shower.
Bathroom with marble walk-in shower and a long double vanity beneath a backlit mirror.
Empty room with dark wood flooring and an open doorway to the hall.
Empty room with dark wood floors, blue curtains, and a large window overlooking nearby buildings.
Empty room with dark wood flooring, blue curtains, and a large window overlooking buildings.
Modern bathroom with a glass-enclosed shower, freestanding tub, and double vanity.
Freestanding white bathtub against a geometric wood-paneled wall with wall-mounted fixtures.
Walk-in closet with extensive built-in shelving beside a bright, marble-finished bathroom.
Walk-in closet with built-in light wood shelving, drawers, and hanging rails.
Bright modern building lobby with floor-to-ceiling windows, hanging chairs, and a built-in bench.
Aerial view of a condominium beside the Hudson River, with Manhattan’s skyline across the water.
Condo lobby with floor-to-ceiling windows, hanging leather chairs, greenery, and a curved wood reception desk.
Residential fitness center with weight machines, treadmills, and tall windows.
Yoga studio with exercise mats, wood flooring, and woven pendant lights.
Spa room with stone benches, translucent curtains, and a glowing amber stone wall.
Indoor swimming pool with turquoise water, tiled edge, and lounge chairs beside large windows.
Modern bathroom with a glass-enclosed shower, curved wall, and large windows overlooking trees.
Sauna with a glass door, tiered wooden benches, and mosaic-tile walls.
Open modern elevator with a glass door and mosaic tile walls.
Furnished recreation lounge with a pool table, large windows, and an open kitchen.
Furnished lounge with a kitchen, floor-to-ceiling windows, wood ceiling, and tiled fireplace wall
Furnished communal dining room with two long tables, built-in benches, and a green kitchenette.
Kitchen with sage-green cabinets, stainless appliances, and a striking geometric tile backsplash.
Bright condominium lounge with white seating, woven pendant lights, and floor-to-ceiling windows beside large plants.
Modern office lounge with booth seating, glass partitions, green patterned walls, and large windows.
Outdoor kitchen with two stainless-steel grills, sink, and stone counters beside a wooded rock face.
Furnished terrace with a fire table, cushioned seating, and a leafy rock wall.
Shared terrace with café tables, large umbrellas, lounge seating, and potted evergreens beside the building.
Solaia
For Sale

8701 CHURCHILL RD Unit: 502

8701 CHURCHILL RD Unit: 502, North Bergen, NJ 07047

$999,000
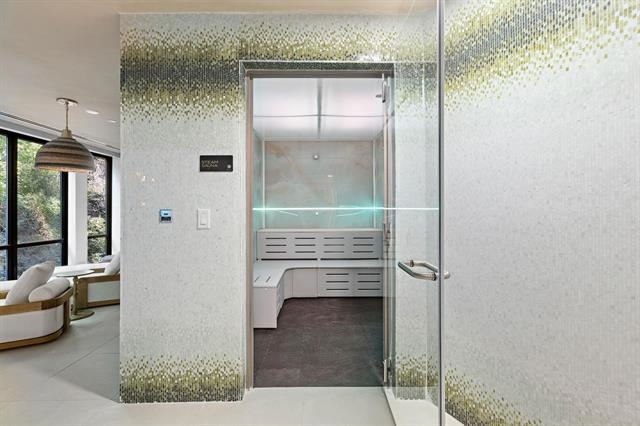
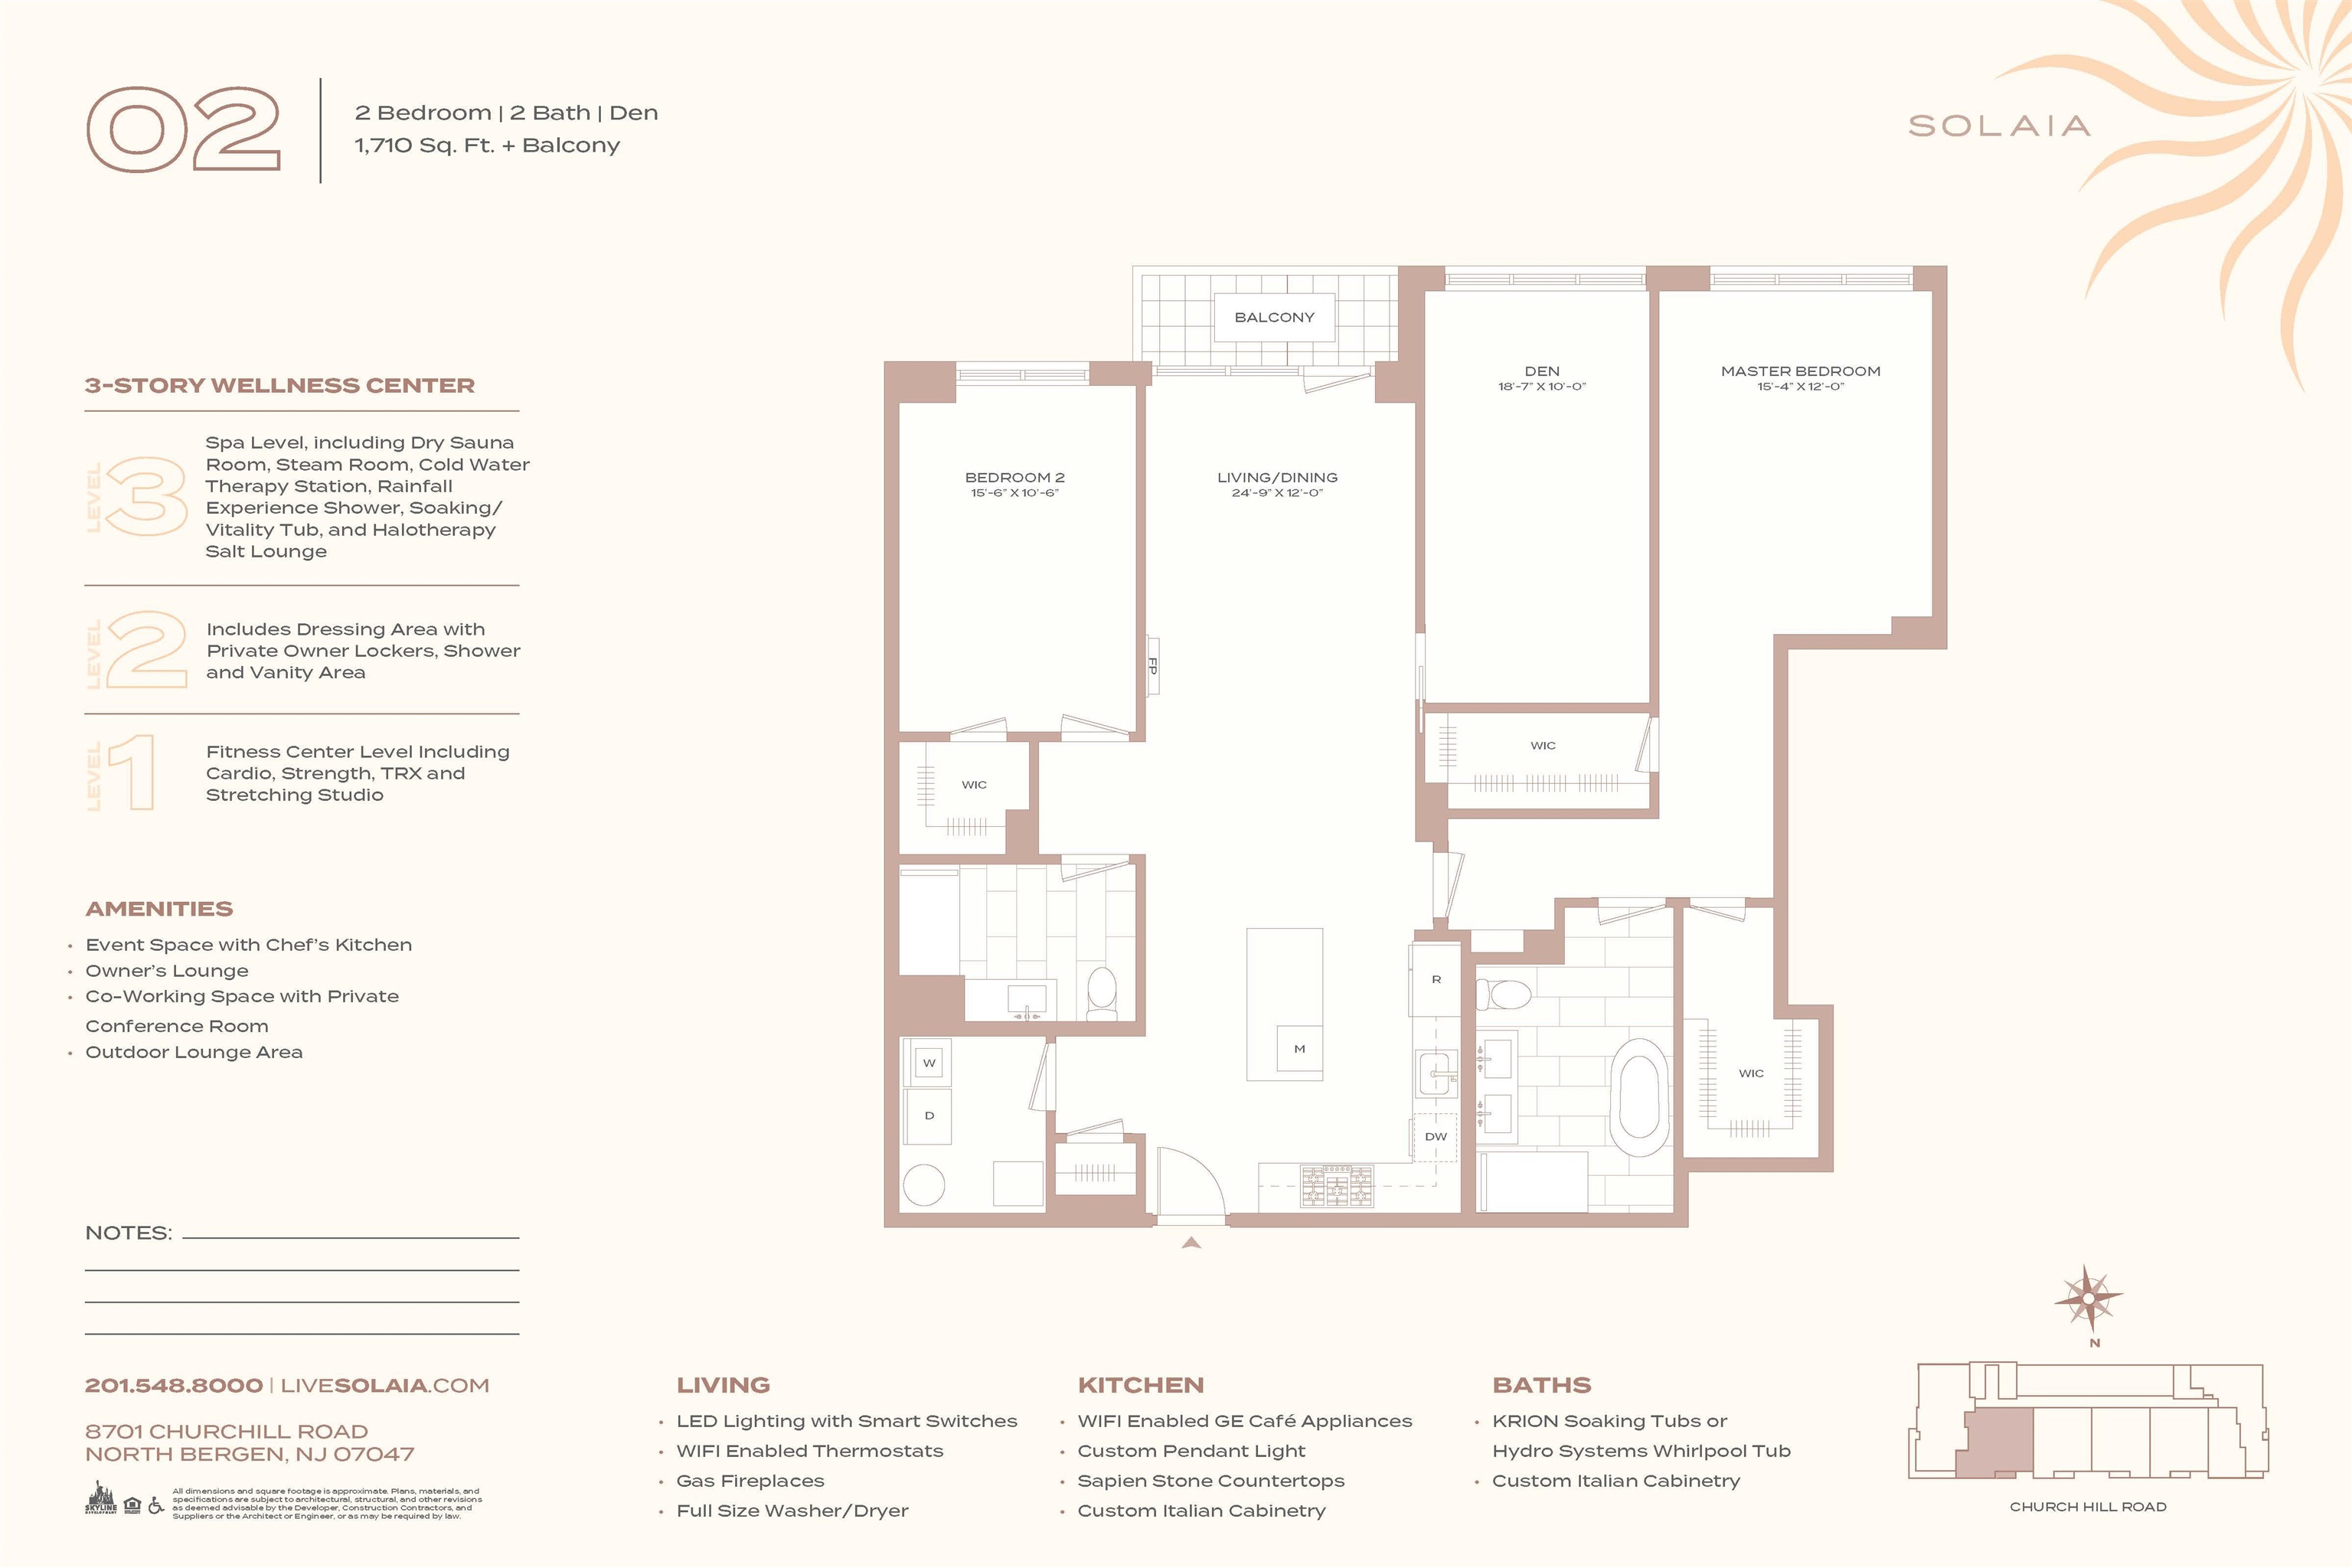
A rare 3-bedroom equivalent residence situated between Edgewater and Weehawken. Each of Solaia's spacious east-facing residences features expansive, double-pane windows, dark espresso flooring, custom closets and living rooms with gas fireplaces. Chef-inspired kitchens boast custom Italian cabinetry, SapienStone countertops with waterfall islands, and stainless steel GE Cafe Series smart appliances. En-suite five-fixture baths flaunt Seedwood tile feature walls and freestanding tubs for a spa-like experience. Smart lights, thermostats, and Latch keyless entry, along with an in-home, full-size washer and dryer, make life here as convenient as possible. The 10,000 sq. ft. of amenities include a three-story wellness center with a yoga room, TRX equipment, boxing space, a steam room, sauna, rainfall shower, a Himalayan salt inhalation therapy room with infrared relaxation beds, a jetted vitality tub, and a dressing room with personalized lockers. There's also a cliffside roof deck with a custom outdoor demonstration kitchen, BBQs, dining areas, firepits, and lounge seating, along with a co-working space, resident lounge with fireplace, billiards and ping pong, a demonstration and event space, and a dog run. Solaia is located in North Bergen, just moments away from the George Washington Bridge, Lincoln Tunnel, Hudson Bergen Light Rail, and NY Waterway Port Imperial Ferry Terminal, as well as near an abundance of shopping, grocery and nearby attractions. One parking space and one personal gym locker is included.

2
beds

2
baths

1,710 Sq.Ft. LIVING AREA

Scott Waldman

Scott Waldman

Features & Amenities

Interior

  • total bedrooms2
  • Total bathrooms2
  • full bathrooms2
  • Flooring Hardwood Floor
  • APPLIANCES Dishwasher, Microwave, Refrigerator, Washer/Dryer, Oven/Range Gas
  • other interior Features Terrace, Hardwood Floor, Fireplace

Area & Lot

  • Status For Sale
  • Living Area1,710 Sq.Ft.
  • MLS® ID260009735
  • TypeCondo
  • Architecture StylesContemporary, Multi-Level
  • View DescriptionRiver View, New York View

Exterior

  • lot featuresNew York View, River View, Near Train, Near Shopping, Near Bus, Near Parks, Near Schools
  • parking1 Car, Attached, Covered, Garage
  • HEAT TYPEElectric, Hot Air
  • AIR CONDITIONINGA/C Central
  • HOA AmenitiesWater, Parking

Financial

  • Sales Price$999,000
Modern kitchen with a large island, wood cabinetry, and a wall-mounted fireplace.

Schedule a Showing

I would love to show you my beautiful property. Please select your preferred date and time below. Scott will be in touch shortly to confirm your appointment.

Schedule a Showing

I would love to show you my beautiful property. Please select your preferred date and time below. Scott will be in touch shortly to confirm your appointment.
Thank you for your interest in 8701 CHURCHILL RD Unit: 502, North Bergen, NJ 07047. We are reviewing your request and will be in touch shortly!

Mortgage Calculator

Estimate your monthly mortgage payment, including the principal and interest, property taxes, and HOA. Adjust the values to generate a more accurate rate.
All estimates are provided for informational purposes only. Actual amounts may vary.
$0,000 Your Payment 20 15 65
$0,000 Your Payment

Work With Scott

Scott has built a strong network of clients with the ability to earn the trust of people, establish relations with all levels of professionals, and promote a collaborative working environment to produce positive business and sales outcomes.

Follow Scott on Instagram